
Danielle Arvallo
Limitless Real Estate
(877) 640-8633
47 Total Sales
1 in The Groves
$250,000 Price

Estimated Value: $436,000 - $472,179
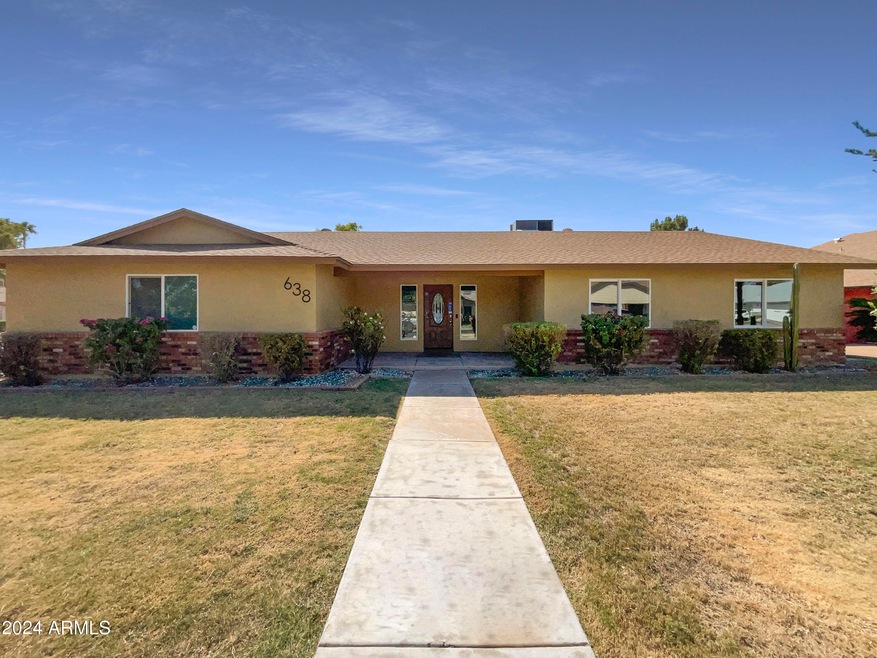
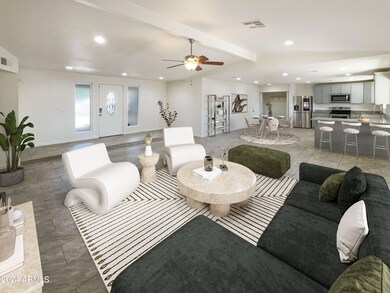
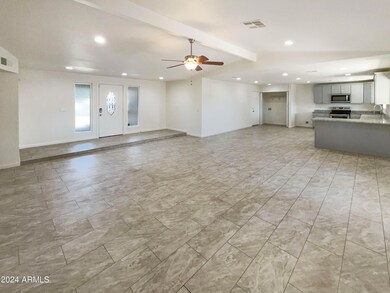
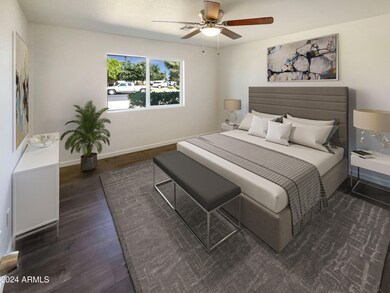
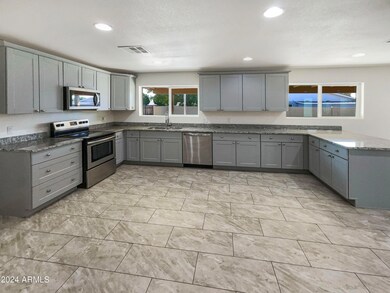
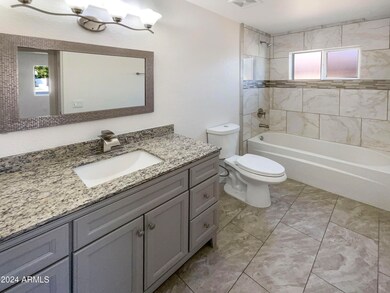
Seller may consider buyer concessions if made in an offer. Welcome to an elegant property featuring a tasteful neutral color scheme that adds sophistication and warmth throughout. The kitchen is a chef's dream, equipped with stainless steel appliances. The primary bedroom is a sanctuary, boasting a spacious walk-in closet for all your storage needs. Enjoy outdoor relaxation or entertaining on the covered patio, which overlooks a spacious, fenced-in backyard that ensures privacy and offers plenty of space for outdoor activities and surrounded by low maintenance landscaping. This property epitomizes comfort and style, waiting for you to make it your own.
Last Agent to Sell the Property
Opendoor Brokerage, LLC Brokerage Email: homes@opendoor.com License #BR586929000 Listed on: 09/11/2024
Co-Listed By
Opendoor Brokerage, LLC Brokerage Email: homes@opendoor.com License #SA692411000
We collect this data history from publicly available records. To have your information removed, we recommend requesting removal directly through your county’s website.
Danielle Arvallo
Limitless Real Estate
(877) 640-8633
47 Total Sales
1 in The Groves
$250,000 Price
Ally Davies
The Brokery
(623) 323-5882
16 Total Sales
1 in The Groves
$1,450,000 Price
Josiah Miller
West USA Realty
(855) 533-2024
54 Total Sales
1 in The Groves
$260,500 Price
Justin Green
Re/Max Vision Realty
(855) 928-5395
45 Total Sales
1 in The Groves
$58,000 Price
Julie Morris
HomeSmart
(623) 323-2954
81 Total Sales
1 in The Groves
$815,000 Price
John Hoge III
Retro Real Estate
(877) 589-6790
58 Total Sales
1 in The Groves
$73,000 Price
We collect this data history from publicly available records. To have your information removed, we recommend requesting removal directly through your county’s website.
| Date | Buyer | Sale Price | Title Company |
|---|---|---|---|
| $470,000 | Fidelity National Title Agency | ||
| $434,700 | None Listed On Document | ||
| $295,000 | Os National Llc | ||
| $300,400 | Opendoor West Llc | ||
| $195,000 | Wfg National Title Insurance | ||
| -- | Clear Title Agency Of Az Llc | ||
| -- | First American Title | ||
| -- | First American Title Ins Co | ||
| $118,500 | First American Title |
We collect this data history from publicly available records. To have your information removed, we recommend requesting removal directly through your county’s website.
| Date | Status | Borrower | Loan Amount |
|---|---|---|---|
| Open | $277,000 | ||
| Previous Owner | $286,988 | ||
| Previous Owner | $288,156 | ||
| Previous Owner | $300,000 | ||
| Previous Owner | $98,163 | ||
| Previous Owner | $164,000 | ||
| Previous Owner | $110,900 | ||
| Previous Owner | $106,650 |
We collect this data history from publicly available records. To have your information removed, we recommend requesting removal directly through your county’s website.
| Date | Event | Price | List to Sale | Price per Sq Ft | Prior Sale |
|---|---|---|---|---|---|
| 12/18/2024 12/18/24 | Sold | $470,000 | -3.1% | $280 / Sq Ft | |
| 11/19/2024 11/19/24 | Pending | -- | -- | -- | |
| 10/31/2024 10/31/24 | Price Changed | $485,000 | -1.2% | $289 / Sq Ft | |
| 09/11/2024 09/11/24 | For Sale | $491,000 | +66.4% | $292 / Sq Ft | |
| 04/16/2019 04/16/19 | Sold | $295,000 | -3.0% | $176 / Sq Ft | View Prior Sale |
| 03/18/2019 03/18/19 | Pending | -- | -- | -- | |
| 03/07/2019 03/07/19 | Price Changed | $304,000 | -1.6% | $181 / Sq Ft | |
| 02/21/2019 02/21/19 | Price Changed | $309,000 | -1.0% | $184 / Sq Ft | |
| 02/14/2019 02/14/19 | Price Changed | $312,000 | -1.0% | $186 / Sq Ft | |
| 01/31/2019 01/31/19 | Price Changed | $315,000 | -0.9% | $188 / Sq Ft | |
| 01/17/2019 01/17/19 | Price Changed | $318,000 | -0.3% | $189 / Sq Ft | |
| 12/19/2018 12/19/18 | For Sale | $319,000 | -- | $190 / Sq Ft |
We collect this data history from publicly available records. To have your information removed, we recommend requesting removal directly through your county’s website.
| Year | Tax Paid | Tax Assessment Tax Assessment Total Assessment is a certain percentage of the fair market value that is determined by local assessors to be the total taxable value of land and additions on the property. | Land | Improvement |
|---|---|---|---|---|
| 2025 | $1,417 | $17,064 | ||
| 2024 | $1,689 | $16,252 | ||
| 2023 | $1,689 | $32,870 | $6,570 | $26,300 |
| 2022 | $1,654 | $24,170 | $4,830 | $19,340 |
| 2021 | $1,674 | $23,180 | $4,630 | $18,550 |
| 2020 | $1,880 | $21,070 | $4,210 | $16,860 |
| 2019 | $1,316 | $18,980 | $3,790 | $15,190 |
| 2018 | $1,482 | $17,320 | $3,460 | $13,860 |
| 2017 | $1,217 | $16,180 | $3,230 | $12,950 |
| 2016 | $1,195 | $15,650 | $3,130 | $12,520 |
| 2015 | $1,128 | $14,670 | $2,930 | $11,740 |
T
Seller's Agent in 2024
Tara Jones
Opendoor Brokerage, LLC
E
Seller Co-Listing Agent in 2024
Eric Tamayo
Opendoor Brokerage, LLC
Buyer's Agent in 2024
Ryan Dobmeier
Realty One Group
(480) 231-0464
6 in this area
117 Total Sales
Buyer Co-Listing Agent in 2024
Jason Crittenden
Realty One Group
(602) 432-5367
6 in this area
307 Total Sales
Seller's Agent in 2019
Eugene Quackenbush
Incyte Realty, LLC
(623) 399-8275
1 in this area
93 Total Sales
K
Buyer's Agent in 2019
Kelly Khalil
Redfin Corporation
Source: Arizona Regional Multiple Listing Service (ARMLS)
MLS Number: 6755745
APN: 140-11-303
Disclaimer: Certain information contained herein is derived from information provided by parties other than Homes.com. All information provided is deemed reliable, but is not guaranteed to be accurate and should be independently verified.
All information should be verified by the recipient and none is guaranteed as accurate by ARMLS
Listing Information presented by local MLS brokerage: Ten-X, local REALTOR®- Arlene Richardson - (888)-952-6393
Ask me questions while you tour the home.