
Edward Myers
Meant2b Realty LLC
(772) 238-5822
102 Total Sales
1 in Sebastian Highlands
$310,000 Price

Estimated Value: $264,668 - $307,000
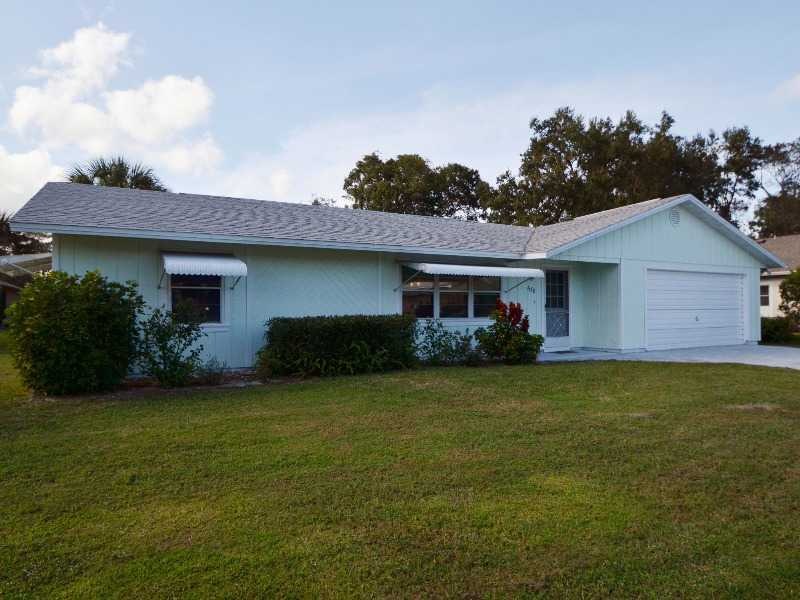
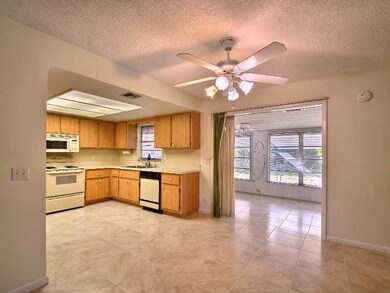
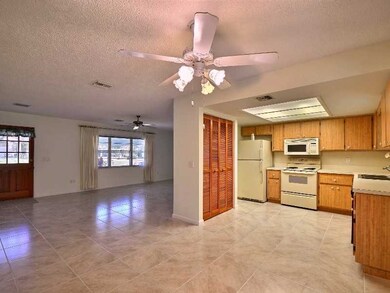
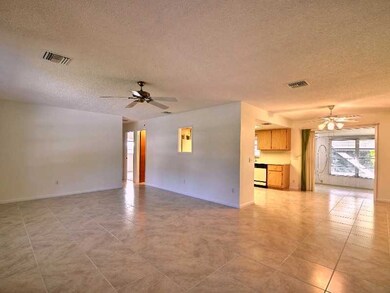
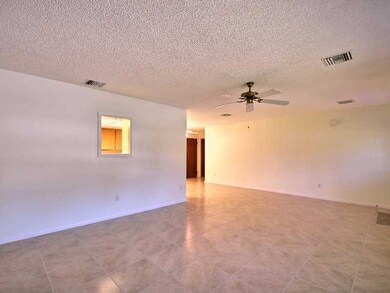
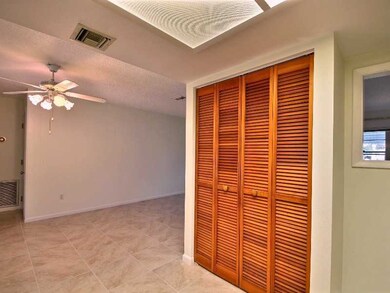
Don't miss this opportunity to own over 2,000 total sq ft of home for a budget price. Home features a newer roof, new tile floors, fresh paint inside and out, a huge 21' x 25' garage with oversized driveway. An open kitchen with pass through window and large pantry along with a screen back porch with garden setting finish off this wonderful home.
Last Agent to Sell the Property
RE/MAX Crown Realty Brokerage Phone: 772-589-3054 License #0692286 Listed on: 09/11/2013
We collect this data history from publicly available records. To have your information removed, we recommend requesting removal directly through your county’s website.
Edward Myers
Meant2b Realty LLC
(772) 238-5822
102 Total Sales
1 in Sebastian Highlands
$310,000 Price
Eileen Diamond
KELLER WILLIAMS REALTY OF VERO
(772) 617-8910
22 Total Sales
1 in Sebastian Highlands
$490,000 Price
Lynda Molina
EXP Realty LLC
(561) 621-2744
50 Total Sales
2 in Sebastian Highlands
$320,000 Price Range
Jeanne Gordon
Coldwell Banker Realty
(561) 867-4947
79 Total Sales
2 in Sebastian Highlands
$400,000 Price Range
James Joyce
RE/MAX Gold
(561) 475-4588
116 Total Sales
2 in Sebastian Highlands
$419,000 Price Range
Heather Lewis
EXP Realty LLC
(844) 687-7810
52 Total Sales
2 in Sebastian Highlands
$83K - $84K Price Range
We collect this data history from publicly available records. To have your information removed, we recommend requesting removal directly through your county’s website.
| Date | Buyer | Sale Price | Title Company |
|---|---|---|---|
| -- | Attorney | ||
| Stumpf John K | $102,000 | Professional Title Of Indian | |
| Gaffney John D | $67,000 | Professional Title Of Indian | |
| Frusco Karen L | $60,000 | Professional Title Of Indian | |
| Erny Manuella J | $69,000 | -- |
We collect this data history from publicly available records. To have your information removed, we recommend requesting removal directly through your county’s website.
| Date | Status | Borrower | Loan Amount |
|---|---|---|---|
| Open | $55,000 |
We collect this data history from publicly available records. To have your information removed, we recommend requesting removal directly through your county’s website.
| Date | Event | Price | List to Sale | Price per Sq Ft | Prior Sale |
|---|---|---|---|---|---|
| 02/14/2014 02/14/14 | Sold | $102,000 | -7.2% | $80 / Sq Ft | |
| 01/15/2014 01/15/14 | Pending | -- | -- | -- | |
| 09/12/2013 09/12/13 | For Sale | $109,900 | +64.0% | $86 / Sq Ft | |
| 06/17/2013 06/17/13 | Sold | $67,000 | -2.9% | $53 / Sq Ft | View Prior Sale |
| 05/18/2013 05/18/13 | Pending | -- | -- | -- | |
| 05/01/2013 05/01/13 | For Sale | $69,000 | -- | $54 / Sq Ft |
We collect this data history from publicly available records. To have your information removed, we recommend requesting removal directly through your county’s website.
| Year | Tax Paid | Tax Assessment Tax Assessment Total Assessment is a certain percentage of the fair market value that is determined by local assessors to be the total taxable value of land and additions on the property. | Land | Improvement |
|---|---|---|---|---|
| 2025 | $1,406 | $112,346 | ||
| 2024 | $1,012 | $112,346 | ||
| 2023 | $1,012 | $106,000 | $0 | $0 |
| 2022 | $963 | $102,913 | $0 | $0 |
| 2021 | $739 | $85,255 | $0 | $0 |
| 2020 | $724 | $84,078 | $0 | $0 |
| 2019 | $706 | $82,187 | $0 | $0 |
| 2018 | $697 | $80,654 | $0 | $0 |
| 2017 | $619 | $78,995 | $0 | $0 |
| 2016 | $606 | $77,370 | $0 | $0 |
| 2015 | $632 | $76,840 | $0 | $0 |
| 2014 | $1,369 | $63,860 | $0 | $0 |
Seller's Agent in 2014
John King
RE/MAX
(772) 473-6081
192 in this area
904 Total Sales
PW
Buyer's Agent in 2014
Philip Wilson
Sebastian Realty, Inc
(513) 315-1897
3 Total Sales
Source: REALTORS® Association of Indian River County
MLS Number: 139901
APN: 31-38-01-00003-1090-00012.0
Ask me questions while you tour the home.