
Cat Conklin
616 Realty LLC
(616) 208-4904
68 Total Sales
1 in Forest Hills
$675,000 Price
Estimated Value: $1,079,020
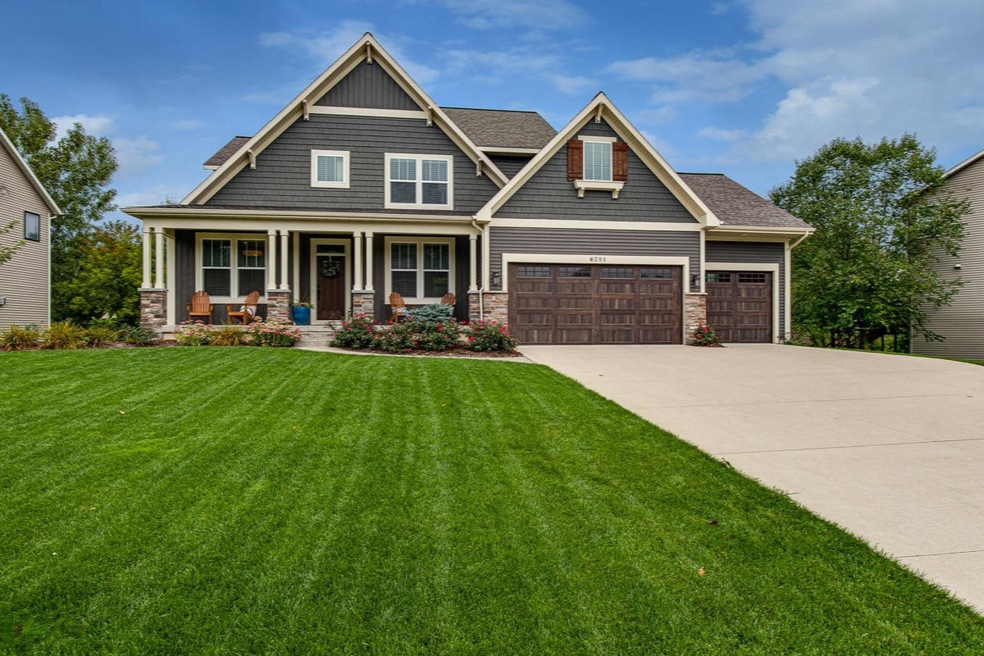
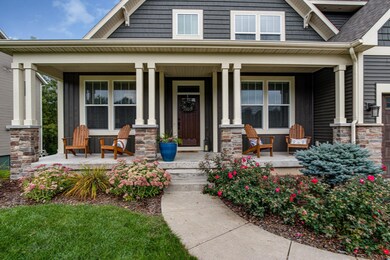
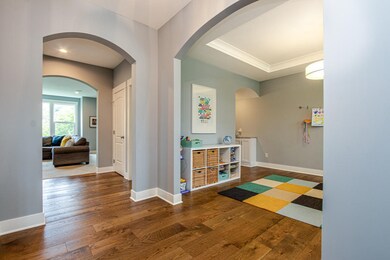
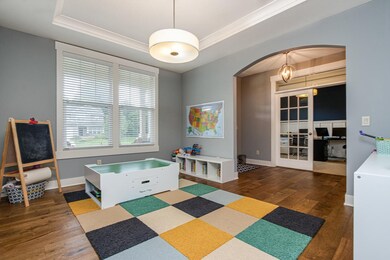
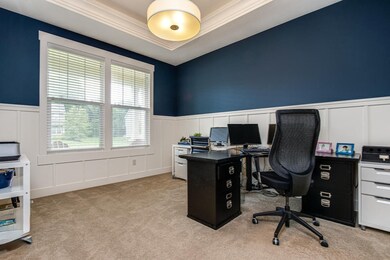
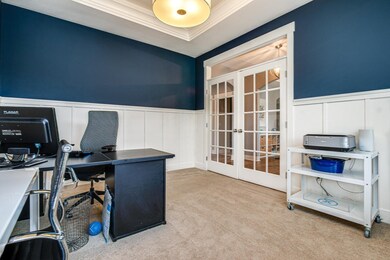
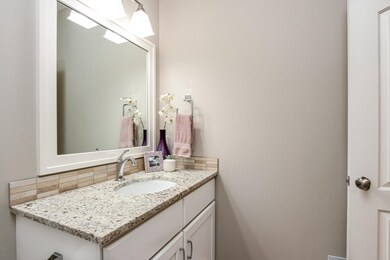
This beautiful home is just minutes from everything and has lots of charm and craftsman details. It has a large porch and entry way, flanked by an office and formal dining room. Both have tray ceilings and custom carpentry. The dining room also has granite topped sideboard . The great room has a stone faced gas fireplace with custom built-ins on each side.The spacious custom kitchen with huge island have granite counter tops , stainless steel appliances and large walk in pantry. Huge mudroom with lockers and bench. Upstairs there is a master bedroom and bath with heated tile floors and walk in closet.Three other large bedrooms , one has a full bath in it and the other two share a Jack and Jill bathroom. Laundry room upstairs. Walkout basement with rec room, wet bar, 5th bedroom , bath, Huge three stall garage the third stall is large enough to store a boat or other big toys! Backyard with swing set and patio and stairs up to the 14 x 16 deck which has a slider into the main floor. Beautiful house!
Last Agent to Sell the Property
Karen Talbot
Keller Williams GR East License #6501262294 Listed on: 09/16/2019
Last Buyer's Agent
Karen Talbot
Coldwell Banker Schmidt Realtors
We collect this data history from publicly available records. To have your information removed, we recommend requesting removal directly through your county’s website.
Cat Conklin
616 Realty LLC
(616) 208-4904
68 Total Sales
1 in Forest Hills
$675,000 Price
Travis McIntyre
Bellabay Realty (North)
(616) 965-6065
234 Total Sales
2 in Forest Hills
$740K - $1.4M Price Range
Amanda Rogers
Rogers Neighborhood Realty
(269) 397-3665
190 Total Sales
3 in Forest Hills
$520K - $645K Price Range
Jeremiah Gruchow
Greenridge Realty (Cascade)
(269) 397-4050
59 Total Sales
43 in Forest Hills
$115K - $1.3M Price Range
Shuyan Shi
Success Realty West Michigan
(616) 816-5133
46 Total Sales
16 in Forest Hills
$316K - $1.3M Price Range
Rachel Mabie
Bellabay Realty LLC
(269) 430-2876
256 Total Sales
2 in Forest Hills
$449K - $642K Price Range
We collect this data history from publicly available records. To have your information removed, we recommend requesting removal directly through your county’s website.
| Date | Buyer | Sale Price | Title Company |
|---|---|---|---|
| $625,000 | Grands Rapids Title Co Llc | ||
| $549,900 | Grand Rapids Title | ||
| $85,000 | None Available | ||
| $61,500 | None Available | ||
| -- | None Available | ||
| $102,000 | Metropolitan Title Company | ||
| -- | -- |
We collect this data history from publicly available records. To have your information removed, we recommend requesting removal directly through your county’s website.
| Date | Status | Borrower | Loan Amount |
|---|---|---|---|
| Open | $200,000 | ||
| Previous Owner | $467,415 | ||
| Previous Owner | $1,800,000 | ||
| Previous Owner | $2,424,150 |
We collect this data history from publicly available records. To have your information removed, we recommend requesting removal directly through your county’s website.
| Date | Event | Price | List to Sale | Price per Sq Ft | Prior Sale |
|---|---|---|---|---|---|
| 10/25/2019 10/25/19 | Sold | $625,000 | -3.8% | $149 / Sq Ft | |
| 09/28/2019 09/28/19 | Pending | -- | -- | -- | |
| 09/16/2019 09/16/19 | For Sale | $649,900 | +956.7% | $155 / Sq Ft | |
| 06/26/2012 06/26/12 | Sold | $61,500 | -6.8% | -- | View Prior Sale |
| 06/01/2012 06/01/12 | Pending | -- | -- | -- | |
| 05/26/2010 05/26/10 | For Sale | $66,000 | -- | -- |
We collect this data history from publicly available records. To have your information removed, we recommend requesting removal directly through your county’s website.
| Year | Tax Paid | Tax Assessment Tax Assessment Total Assessment is a certain percentage of the fair market value that is determined by local assessors to be the total taxable value of land and additions on the property. | Land | Improvement |
|---|---|---|---|---|
| 2025 | $7,730 | $432,500 | $0 | $0 |
| 2024 | $75 | $431,700 | $0 | $0 |
| 2023 | $10,608 | $389,900 | $0 | $0 |
| 2022 | $10,267 | $334,600 | $0 | $0 |
| 2021 | $10,019 | $319,600 | $0 | $0 |
| 2020 | $6,729 | $311,900 | $0 | $0 |
| 2019 | $9,009 | $292,300 | $0 | $0 |
| 2018 | $8,890 | $273,500 | $0 | $0 |
| 2017 | $8,852 | $267,800 | $0 | $0 |
| 2016 | $8,544 | $261,800 | $0 | $0 |
| 2015 | -- | $261,800 | $0 | $0 |
| 2013 | -- | $35,000 | $0 | $0 |
K
Seller's Agent in 2019
Karen Talbot
Keller Williams GR East
Seller's Agent in 2012
Janice DeVos
DeVos Realty LLC
(616) 889-8514
149 Total Sales
J
Buyer's Agent in 2012
Jeffrey Shurlow
Blackstone Realty Group
J
Buyer's Agent in 2012
Jeff Shurlow
Blackstone Realty Group - I
Source: MichRIC
MLS Number: 19045154

APN: 41-19-08-277-008
Disclaimer: Certain information contained herein is derived from information provided by parties other than Homes.com. All information provided is deemed reliable, but is not guaranteed to be accurate and should be independently verified.
Information is deemed reliable but not guaranteed.
Copyright 2026 MichRIC, LLC. All rights reserved.
Ask me questions while you tour the home.