
Jeremy Fenske
REMAX Bayshore - West Shore Dr TC
(906) 299-3382
4 Total Sales
1 in Grand Blanc Township
$149,000 Price
Estimated Value: $264,000 - $307,000
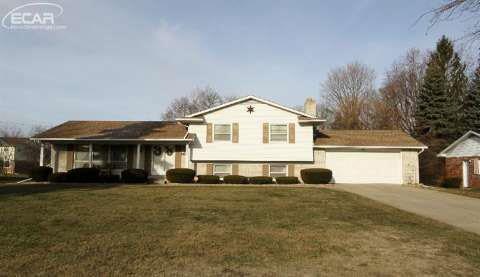
Simply Charming! Updated home in great location, Easy Access To Major Expressways, Shopping And School. Large Screen In Porch opens to entertaining deck and above ground pool. Large lot with mature trees. Large all brick fireplace in lower level family room. Updated kitchen, floor coverings and interior paint. Ready for you and your family to call it home!
Last Agent to Sell the Property
Coldwell Banker Kuehnle & Associates License #FAAR-123446 Listed on: 03/19/2015
We collect this data history from publicly available records. To have your information removed, we recommend requesting removal directly through your county’s website.
Jeremy Fenske
REMAX Bayshore - West Shore Dr TC
(906) 299-3382
4 Total Sales
1 in Grand Blanc Township
$149,000 Price
Abdul Hadi Abro
Real Estate For A CAUSE
(810) 777-6504
94 Total Sales
6 in Grand Blanc Township
$252K - $970K Price Range
Kyle Raup
Century 21 Signature Realty
(810) 666-6348
76 Total Sales
2 in Grand Blanc Township
$255K - $308K Price Range
Logan Smith
KW Domain
(947) 218-3826
40 Total Sales
1 in Grand Blanc Township
$415,000 Price
Louella Kinder
KW Platinum
(810) 242-6402
7 Total Sales
2 in Grand Blanc Township
$30,000 Price Range
Robert McPherson
Berkshire Hathaway HomeServices Kee Realty NB
(947) 203-3201
25 Total Sales
1 in Grand Blanc Township
$276,000 Price
We collect this data history from publicly available records. To have your information removed, we recommend requesting removal directly through your county’s website.
| Date | Buyer | Sale Price | Title Company |
|---|---|---|---|
| $118,900 | Sargents Title Company | ||
| $100,000 | Sargents Title Company | ||
| -- | None Available |
We collect this data history from publicly available records. To have your information removed, we recommend requesting removal directly through your county’s website.
| Date | Status | Borrower | Loan Amount |
|---|---|---|---|
| Open | $134,513 | ||
| Closed | $134,055 | ||
| Closed | $123,829 | ||
| Closed | $116,688 | ||
| Closed | $116,745 | ||
| Previous Owner | $97,956 | ||
| Previous Owner | $100,384 | ||
| Previous Owner | $98,971 |
We collect this data history from publicly available records. To have your information removed, we recommend requesting removal directly through your county’s website.
| Date | Event | Price | List to Sale | Price per Sq Ft |
|---|---|---|---|---|
| 07/10/2015 07/10/15 | Sold | $118,900 | -4.9% | $83 / Sq Ft |
| 06/02/2015 06/02/15 | Pending | -- | -- | -- |
| 03/17/2015 03/17/15 | For Sale | $125,000 | -- | $87 / Sq Ft |
We collect this data history from publicly available records. To have your information removed, we recommend requesting removal directly through your county’s website.
| Year | Tax Paid | Tax Assessment Tax Assessment Total Assessment is a certain percentage of the fair market value that is determined by local assessors to be the total taxable value of land and additions on the property. | Land | Improvement |
|---|---|---|---|---|
| 2025 | $1,885 | $109,300 | $0 | $0 |
| 2024 | $1,835 | $101,900 | $0 | $0 |
| 2023 | $1,751 | $94,000 | $0 | $0 |
| 2022 | $2,768 | $91,100 | $0 | $0 |
| 2021 | $2,724 | $75,600 | $0 | $0 |
| 2020 | $1,614 | $72,400 | $0 | $0 |
| 2019 | $1,590 | $67,600 | $0 | $0 |
| 2018 | $2,535 | $65,300 | $0 | $0 |
| 2017 | $2,353 | $63,100 | $0 | $0 |
| 2016 | $2,335 | $57,900 | $0 | $0 |
| 2015 | $1,226 | $53,900 | $0 | $0 |
| 2012 | -- | $50,700 | $50,700 | $0 |
Seller's Agent in 2015
Kathy Quayle
Coldwell Banker Kuehnle & Associates
(810) 516-7303
105 Total Sales
Source: Michigan Multiple Listing Service
MLS Number: 30045953
APN: 12-07-551-014
Disclaimer: Certain information contained herein is derived from information provided by parties other than Homes.com. All information provided is deemed reliable, but is not guaranteed to be accurate and should be independently verified.
Source MLS: MiRealSource
Provided through IDX via MiRealSource. Courtesy of MiRealSource Shareholder. Copyright MiRealSource.
The information published and disseminated by MiRealSource is communicated verbatim, without change by MiRealSource, as filed with MiRealSource by its members. The accuracy of all information, regardless of source, is not guaranteed or warranted. All information should be independently verified.
Copyright 2026 MiRealSource. All rights reserved. The information provided hereby constitutes proprietary information of MiRealSource, Inc. and its shareholders, affiliates and licensees and may not be reproduced or transmitted in any form or by any means, electronic or mechanical, including photocopy, recording, scanning or any information storage and retrieval system, without written permission from MiRealSource, Inc.
Ask me questions while you tour the home.