JS
Seller's Agent in 2014
Jim Swinehart
Deleted Agent
Estimated Value: $315,611
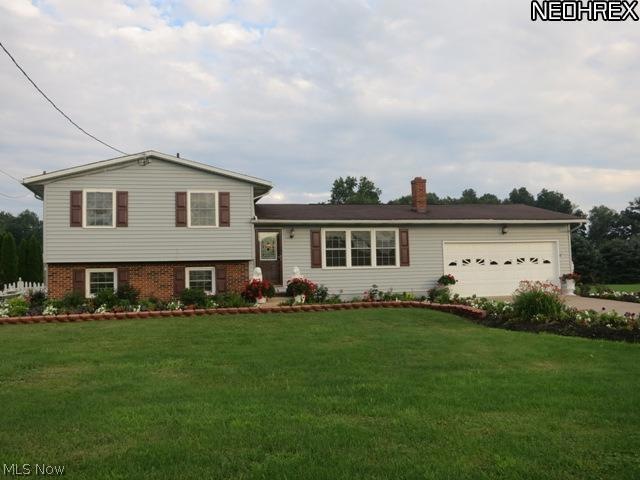
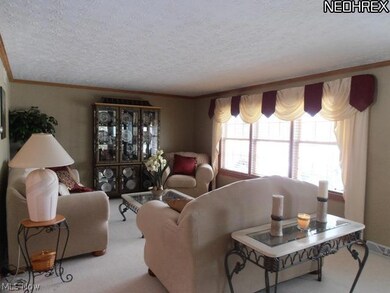
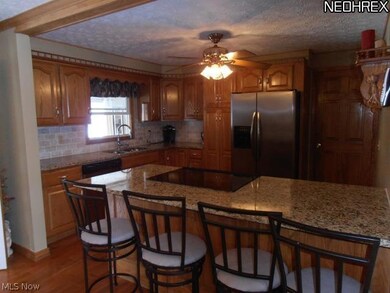
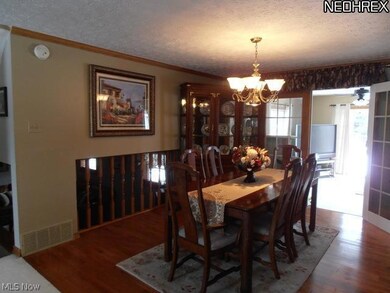
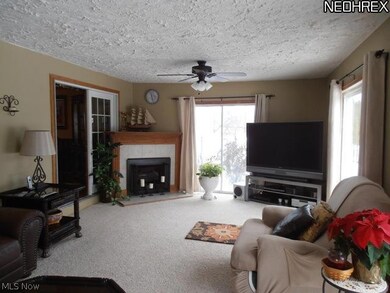
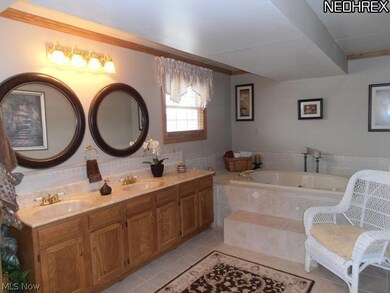
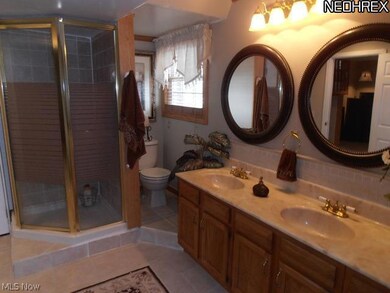
Quality built 3 BR, 2BA split level in Triway Schools. Situated on 1.3 acres with large fenced in area.With over 2300 sq ft this home is sure to please. Updated kitchen w/granite countertops and stainless steel appliances. Beautiful sunroom w/fireplace. Entertainment this summer will be a breeze with the 16x32 in ground pool, outdoor BBQ area and newer deck with fireplace. Unwind in your own private hot tub room off the pool area. Enjoy added peace of mind with a 1 yr home warranty included!
Last Agent to Sell the Property
Jim Swinehart
Deleted Agent License #700184262 Listed on: 02/01/2014

We collect this data history from publicly available records. To have your information removed, we recommend requesting removal directly through your county’s website.
We collect this data history from publicly available records. To have your information removed, we recommend requesting removal directly through your county’s website.
| Date | Buyer | Sale Price | Title Company |
|---|---|---|---|
| -- | Keating Louise W | ||
| Felton Quimby B | $175,000 | Service First Title Agency | |
| Jrd Enterprises Llc | $96,000 | None Available | |
| Trigona Umberto | $169,000 | Wayne County Title | |
| Boley Carl E | -- | -- |
We collect this data history from publicly available records. To have your information removed, we recommend requesting removal directly through your county’s website.
| Date | Status | Borrower | Loan Amount |
|---|---|---|---|
| Previous Owner | $182,608 | ||
| Previous Owner | Felton Quimby B | $178,762 | |
| Previous Owner | Trigona Umberto | $175,510 |
We collect this data history from publicly available records. To have your information removed, we recommend requesting removal directly through your county’s website.
| Date | Event | Price | List to Sale | Price per Sq Ft |
|---|---|---|---|---|
| 05/16/2014 05/16/14 | Sold | $169,000 | 0.0% | $95 / Sq Ft |
| 03/19/2014 03/19/14 | Pending | -- | -- | -- |
| 02/01/2014 02/01/14 | For Sale | $169,000 | -- | $95 / Sq Ft |
We collect this data history from publicly available records. To have your information removed, we recommend requesting removal directly through your county’s website.
| Year | Tax Paid | Tax Assessment Tax Assessment Total Assessment is a certain percentage of the fair market value that is determined by local assessors to be the total taxable value of land and additions on the property. | Land | Improvement |
|---|---|---|---|---|
| 2025 | $3,132 | $89,390 | $12,830 | $76,560 |
| 2024 | $3,365 | $89,390 | $12,830 | $76,560 |
| 2023 | $3,388 | $89,390 | $12,830 | $76,560 |
| 2022 | $2,781 | $66,210 | $9,500 | $56,710 |
| 2021 | $2,786 | $66,210 | $9,500 | $56,710 |
| 2020 | $2,519 | $66,210 | $9,500 | $56,710 |
| 2019 | $1,754 | $44,600 | $6,890 | $37,710 |
| 2018 | $1,763 | $44,600 | $6,890 | $37,710 |
| 2017 | $1,831 | $46,460 | $6,890 | $39,570 |
| 2016 | $1,770 | $44,570 | $6,890 | $37,680 |
| 2015 | $1,729 | $44,570 | $6,890 | $37,680 |
| 2014 | $1,731 | $44,570 | $6,890 | $37,680 |
| 2013 | $1,788 | $43,900 | $7,580 | $36,320 |
JS
Seller's Agent in 2014
Jim Swinehart
Deleted Agent
Buyer's Agent in 2014
Scott Simms
Welcome Home Simms Realty
(330) 465-8099
76 Total Sales
Source: MLS Now
MLS Number: 3473825
APN: 19-00695-000
Disclaimer: Certain information contained herein is derived from information provided by parties other than Homes.com. All information provided is deemed reliable, but is not guaranteed to be accurate and should be independently verified.
IDX information is provided exclusively for personal, non-commercial use, and may not be used for any purpose other than to identify prospective properties consumers may be interested in purchasing. Information is deemed reliable but not guaranteed.
Ask me questions while you tour the home.