
Melissa Stamos
COASTAL PROPERTIES GROUP INTERNATIONAL
(857) 410-9453
40 Total Sales
8 in Dunedin
$165K - $680K Price Range

Estimated Value: $345,696
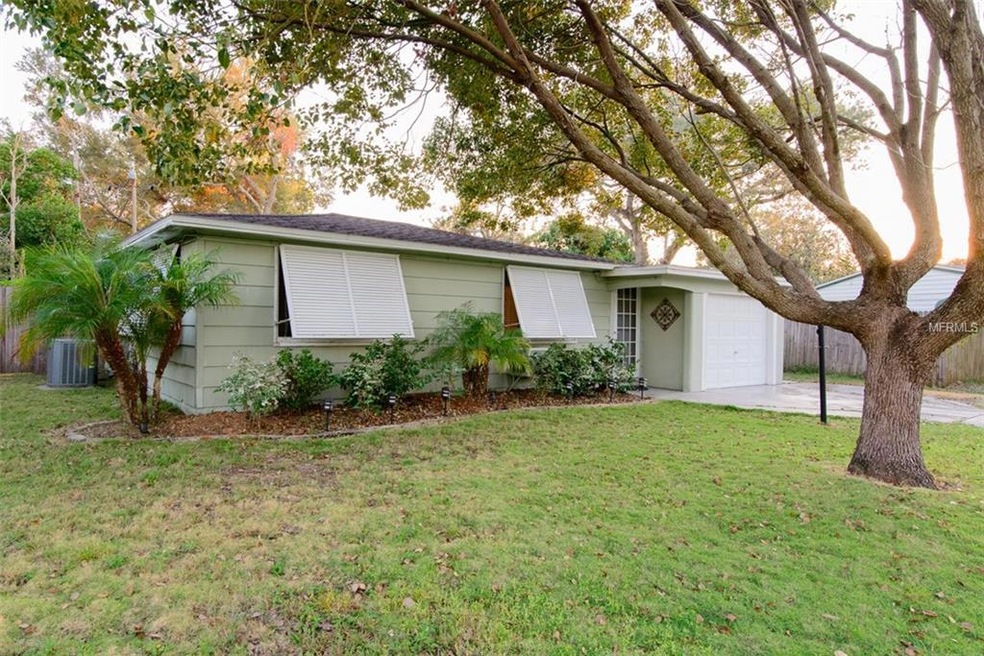
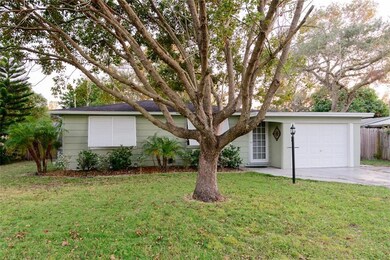
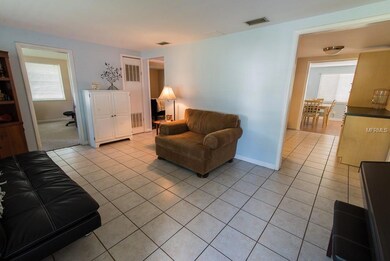
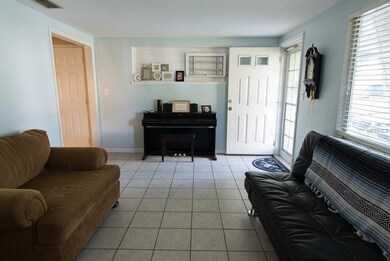
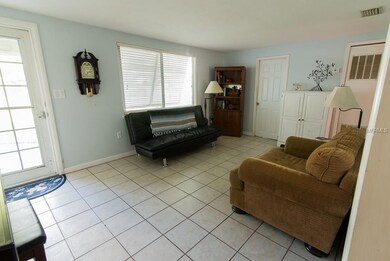
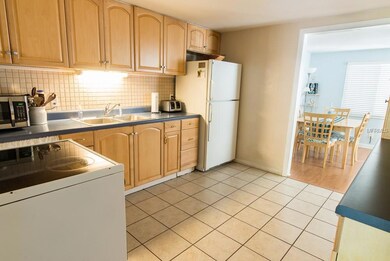
Welcome Home to the charm of historic Dunedin in this lovely mid-century pool home, which features plenty of space for relaxing. A formal living room in front is separated by a generous kitchen, while in back is the family room overlooking the pool and a large 13’ x 13’ covered screened lanai. Enjoy a leisurely 1-mile stroll to Main Street, where the variety of interesting shops and restaurants give downtown Dunedin its cool small-town vibe, or walk to the waterfront to watch the sunset. On a beautiful springtime afternoon, you’ll hear the crack of the bat from the Blue Jays nearby Spring Training facility, and on many evenings you can enjoy fireworks from a lawn chair in the comfort of your own yard. Walk to top-rated Dunedin Elementary and Dunedin Highland Middle schools, and the Dunedin Public Library is just blocks away. Sellers have offered a one-year warranty, so this lovely home is ready for you to move in!
We collect this data history from publicly available records. To have your information removed, we recommend requesting removal directly through your county’s website.
Melissa Stamos
COASTAL PROPERTIES GROUP INTERNATIONAL
(857) 410-9453
40 Total Sales
8 in Dunedin
$165K - $680K Price Range
Nika Figueroa
PALM LIFE REALTY
(727) 977-1046
19 Total Sales
3 in Dunedin
$100K - $1.5M Price Range
Shannon Ibrahim
DALTON WADE INC
(727) 591-7269
46 Total Sales
1 in Dunedin
$495,000 Price
Jackie Egeler
FLORIDA DRIVEN REAL ESTATE
(727) 977-5412
80 Total Sales
1 in Dunedin
$800,000 Price
Stephanie Sosa
Keller Williams Realty-Milwaukee Southwest
(414) 250-0936
120 Total Sales
2 in Dunedin
$155K - $235K Price Range
David Crawford
RE/MAX ACTION FIRST OF FLORIDA
(727) 261-1235
17 Total Sales
3 in Dunedin
$140K - $515K Price Range
We collect this data history from publicly available records. To have your information removed, we recommend requesting removal directly through your county’s website.
| Date | Buyer | Sale Price | Title Company |
|---|---|---|---|
| $185,000 | -- | ||
| Griffin Steven R | $27,100 | -- |
We collect this data history from publicly available records. To have your information removed, we recommend requesting removal directly through your county’s website.
| Date | Status | Borrower | Loan Amount |
|---|---|---|---|
| Open | $187,000 | ||
| Previous Owner | Griffin Steven R | $60,000 | |
| Previous Owner | Griffin Steven R | $40,000 | |
| Previous Owner | Griffin Lisa F | $59,000 | |
| Previous Owner | Griffin Steven R | $38,000 | |
| Previous Owner | Griffin Steven R | $5,500 |
We collect this data history from publicly available records. To have your information removed, we recommend requesting removal directly through your county’s website.
| Date | Event | Price | List to Sale | Price per Sq Ft |
|---|---|---|---|---|
| 03/30/2018 03/30/18 | Off Market | $185,000 | -- | -- |
| 12/29/2017 12/29/17 | Sold | $185,000 | +3.4% | $195 / Sq Ft |
| 12/05/2017 12/05/17 | Pending | -- | -- | -- |
| 12/01/2017 12/01/17 | For Sale | $179,000 | -- | $188 / Sq Ft |
We collect this data history from publicly available records. To have your information removed, we recommend requesting removal directly through your county’s website.
| Year | Tax Paid | Tax Assessment Tax Assessment Total Assessment is a certain percentage of the fair market value that is determined by local assessors to be the total taxable value of land and additions on the property. | Land | Improvement |
|---|---|---|---|---|
| 2025 | $2,626 | $190,697 | ||
| 2024 | $2,425 | $185,323 | ||
| 2023 | $2,425 | $179,925 | $0 | $0 |
| 2022 | $2,349 | $174,684 | $0 | $0 |
| 2021 | $2,371 | $169,596 | $0 | $0 |
| 2020 | $2,361 | $167,254 | $0 | $0 |
| 2019 | $2,314 | $163,494 | $0 | $0 |
| 2018 | $2,277 | $160,446 | $0 | $0 |
| 2017 | $814 | $82,915 | $0 | $0 |
| 2016 | $798 | $81,210 | $0 | $0 |
| 2015 | $812 | $80,645 | $0 | $0 |
| 2014 | $791 | $80,005 | $0 | $0 |
Buyer's Agent in 2017
Leah Herzwurm
COMPASS FLORIDA LLC
(706) 910-9909
327 Total Sales
Source: Stellar MLS
MLS Number: U7840328
APN: 34-28-15-21978-000-0220
Disclaimer: Certain information contained herein is derived from information provided by parties other than Homes.com. All information provided is deemed reliable, but is not guaranteed to be accurate and should be independently verified.
All data is obtained from various sources and may not have been verified by broker or MLS GRID. Supplied Open House Information is subject to change without notice. All information should be independently reviewed and verified for accuracy. Properties may or may not be listed by the office/agent presenting the information. Some IDX listings have been excluded from this website. IDX information is provided exclusively for personal, non-commercial use, and may not be used for any purpose other than to identify prospective properties consumers may be interested in purchasing. Information is deemed reliable but not guaranteed.
Listings courtesy of Stellar MLS as distributed by MLS GRID.
Based on information submitted to the MLS GRID
Listing Information presented by local MLS brokerage: Ten-X - (888)-952-6393
Ask me questions while you tour the home.