
Richelle Deane
Realty One Group Restore - Collegeville
(610) 880-3136
120 Total Sales
1 in Washington-Rosedale
$235,000 Price




Estimated Value: $315,898
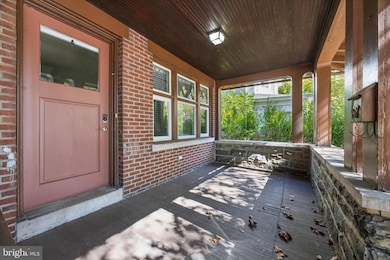
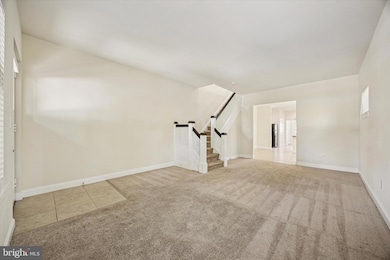
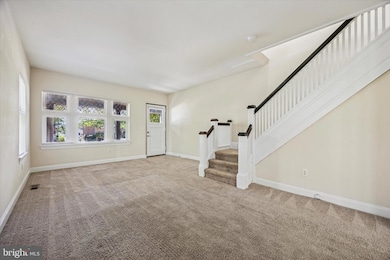
639 E High Street, a charming Tudor-style twin home, originally built in 1927, underwent a remarkable renovation that beautifully blends classic architectural elements with modern comforts. Nestled in the heart of Pottstown, this residence offers a unique opportunity to experience the warmth and character of a historic home while enjoying contemporary living. As you approach the property, the striking brick facade and distinctive design immediately capture your attention. The inviting exterior hints at the craftsmanship found within, where every detail has been thoughtfully considered. The spacious layout encompasses 2,020 square feet, providing ample room for relaxation and entertainment. The open concept living areas are bathed in natural light, creating a warm and welcoming atmosphere. The renovation has preserved the home's original character while incorporating modern finishes that enhance its appeal. The heart of the home features a well-appointed kitchen, perfect for entertaining. With ample counter space and modern appliances, it invites creativity and connection. The adjoining living and dining areas are ideal for gatherings, offering a seamless flow. Upstairs offers three bedrooms, two full bathrooms and the thoughtful feature of second floor laundry, making life feel more organized and comfortable. With its unique design, quality craftsmanship, and thoughtful renovations, it stands as a testament to timeless elegance. Experience the perfect blend of history and modern living offered in this home!
Last Agent to Sell the Property
(484) 975-6400 nateseamanshr@gmail.com Realty One Group Exclusive License #rs335141 Listed on: 10/10/2025
We collect this data history from publicly available records. To have your information removed, we recommend requesting removal directly through your county’s website.
Richelle Deane
Realty One Group Restore - Collegeville
(610) 880-3136
120 Total Sales
1 in Washington-Rosedale
$235,000 Price
Sharra Mercer
LPT Realty, LLC
(610) 859-4039
141 Total Sales
1 in Washington-Rosedale
$249,000 Price
Kristen Pavillard
BHHS Fox & Roach Malvern-Paoli
(484) 882-0762
23 Total Sales
1 in Washington-Rosedale
$641,500 Price
Sandra Hopkins
American Premier Realty, LLC
(443) 313-8811
117 Total Sales
1 in Washington-Rosedale
$366,000 Price
ROBERT CLEGG
Coldwell Banker Realty
(215) 770-1531
89 Total Sales
1 in Washington-Rosedale
$226,000 Price
Beverly Altemose
Realty One Group Restore - Collegeville
(484) 939-9408
37 Total Sales
1 in Washington-Rosedale
$153,000 Price
We collect this data history from publicly available records. To have your information removed, we recommend requesting removal directly through your county’s website.
| Date | Buyer | Sale Price | Title Company |
|---|---|---|---|
| $310,000 | Vanguard Settlements Services | ||
| $33,000 | None Available | ||
| -- | None Available | ||
| $1,776 | None Available | ||
| $138,000 | -- | ||
| $134,900 | -- | ||
| $68,000 | -- | ||
| $14,000 | -- |
We collect this data history from publicly available records. To have your information removed, we recommend requesting removal directly through your county’s website.
| Date | Status | Borrower | Loan Amount |
|---|---|---|---|
| Open | $285,154 | ||
| Previous Owner | $136,454 |
We collect this data history from publicly available records. To have your information removed, we recommend requesting removal directly through your county’s website.
| Date | Event | Price | List to Sale | Price per Sq Ft |
|---|---|---|---|---|
| 01/14/2026 01/14/26 | Sold | $310,000 | -8.6% | $153 / Sq Ft |
| 12/15/2025 12/15/25 | Pending | -- | -- | -- |
| 11/11/2025 11/11/25 | Price Changed | $339,000 | -2.9% | $168 / Sq Ft |
| 10/10/2025 10/10/25 | For Sale | $349,000 | -- | $173 / Sq Ft |
We collect this data history from publicly available records. To have your information removed, we recommend requesting removal directly through your county’s website.
| Year | Tax Paid | Tax Assessment Tax Assessment Total Assessment is a certain percentage of the fair market value that is determined by local assessors to be the total taxable value of land and additions on the property. | Land | Improvement |
|---|---|---|---|---|
| 2026 | $4,981 | $76,100 | ||
| 2025 | $4,671 | $76,100 | ||
| 2024 | $4,671 | $76,100 | ||
| 2023 | $4,607 | $76,100 | $0 | $0 |
| 2022 | $4,583 | $76,100 | $0 | $0 |
| 2021 | $4,530 | $76,100 | $0 | $0 |
| 2020 | $4,451 | $76,100 | $0 | $0 |
| 2019 | $4,349 | $76,100 | $0 | $0 |
| 2018 | $3,092 | $76,100 | $0 | $0 |
| 2017 | $4,067 | $76,100 | $0 | $0 |
| 2016 | $4,037 | $76,100 | $0 | $0 |
| 2015 | $4,012 | $76,100 | $0 | $0 |
| 2014 | $4,012 | $76,100 | $0 | $0 |
Seller's Agent in 2026
Nate Seaman
Realty One Group Exclusive
(610) 972-8964
1 in this area
29 Total Sales
Buyer's Agent in 2026
Kelly Nelson Battaglia
VRA Realty
(716) 450-9211
1 in this area
7 Total Sales
Source: Bright MLS
MLS Number: PAMC2157540
APN: 16-00-15080-006
Disclaimer: Certain information contained herein is derived from information provided by parties other than Homes.com. All information provided is deemed reliable, but is not guaranteed to be accurate and should be independently verified.
The data relating to real estate for sale on this website appears in part through the BRIGHT Internet Data Exchange program, a voluntary cooperative exchange of property listing data between licensed real estate brokerage firms, and is provided by BRIGHT through a licensing agreement.
Listing information is from various brokers who participate in the Bright MLS IDX program and not all listings may be visible on the site.
The property information being provided on or through the website is for the personal, non-commercial use of consumers and such information may not be used for any purpose other than to identify prospective properties consumers may be interested in purchasing.
Some properties which appear for sale on the website may no longer be available because they are for instance, under contract, sold or are no longer being offered for sale.
Property information displayed is deemed reliable but is not guaranteed.
Copyright 2026 Bright MLS, Inc.
Ask me questions while you tour the home.