
Jennifer Elliott
EXIT Professional Real Estate
(608) 292-4204
104 Total Sales
1 in South Beloit
$200,000 Price

Estimated Value: $254,000 - $262,345
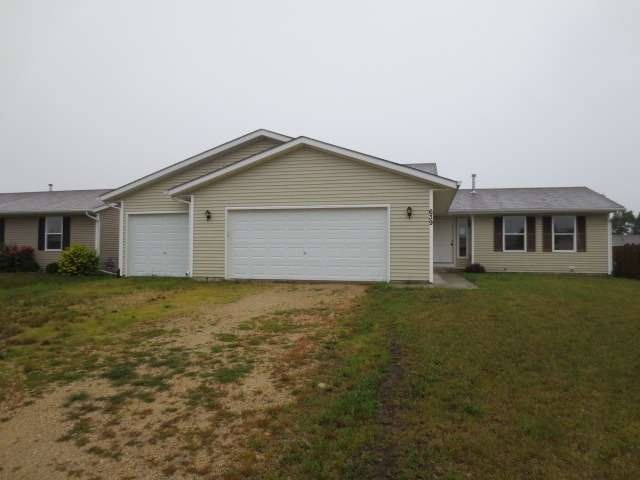
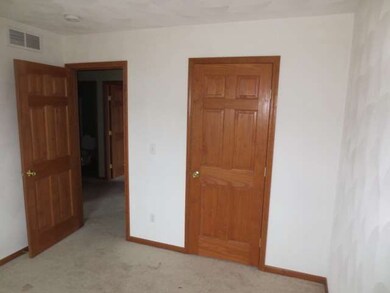
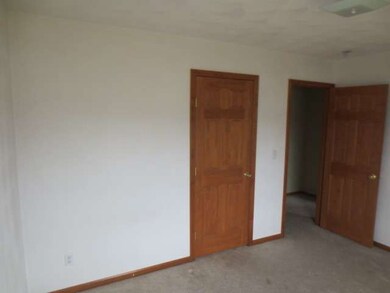
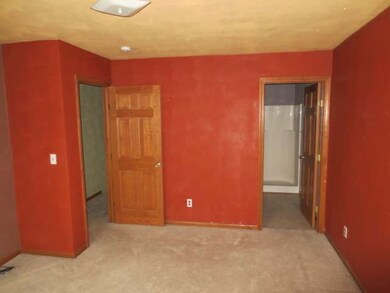
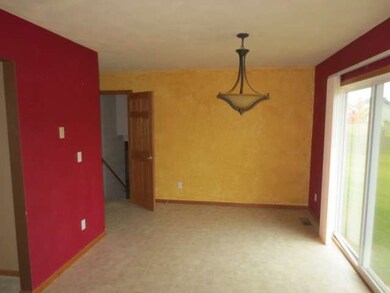
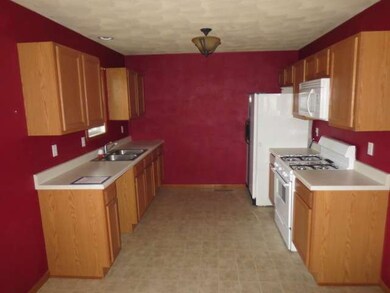
FHA CASE #137-374950 AS IS. (IE) $550.00 REPAIR ESCROW. 1284 SQ FT SPLIT LEVEL HOME WITH 3 BEDROOMS AND 2 BATHS. HAS AN ATTACHED 3 CAR GARAGE. DINING AREA WITH SLIDING DOORS TO REAR YARD. MASTER BEDROOM WITH BATH. CLOSE TO VICTORIA LAKE. LD 8-23-13.
Last Agent to Sell the Property
John Murray
Key Realty License #471000873 Listed on: 08/23/2013
Last Buyer's Agent
Non Member
NON MEMBER
We collect this data history from publicly available records. To have your information removed, we recommend requesting removal directly through your county’s website.
Jennifer Elliott
EXIT Professional Real Estate
(608) 292-4204
104 Total Sales
1 in South Beloit
$200,000 Price
Nicholas Rhoads
HomeSmart Connect LLC
(815) 981-4286
64 Total Sales
1 in South Beloit
$429,900 Price
Desiree Sowell
Keller Williams Realty Signature
(608) 466-2303
94 Total Sales
7 in South Beloit
$115K - $265K Price Range
Lisa Jensen
Keller Williams North Shore West
(815) 887-6722
372 Total Sales
1 in South Beloit
$178,000 Price
Gerard DuMelle
Gerard F. DuMelle
(815) 706-3497
12 Total Sales
2 in South Beloit
$744,000 Price Range
Greg Raymond
Realty Select, LLC
(815) 908-5507
74 Total Sales
1 in South Beloit
$258,000 Price
We collect this data history from publicly available records. To have your information removed, we recommend requesting removal directly through your county’s website.
| Date | Buyer | Sale Price | Title Company |
|---|---|---|---|
| $90,000 | -- |
We collect this data history from publicly available records. To have your information removed, we recommend requesting removal directly through your county’s website.
| Date | Status | Borrower | Loan Amount |
|---|---|---|---|
| Open | $17,000 |
We collect this data history from publicly available records. To have your information removed, we recommend requesting removal directly through your county’s website.
| Year | Tax Paid | Tax Assessment Tax Assessment Total Assessment is a certain percentage of the fair market value that is determined by local assessors to be the total taxable value of land and additions on the property. | Land | Improvement |
|---|---|---|---|---|
| 2025 | $4,665 | $69,788 | $13,438 | $56,350 |
| 2024 | $4,516 | $63,862 | $12,297 | $51,565 |
| 2023 | $4,306 | $56,944 | $10,965 | $45,979 |
| 2022 | $4,076 | $52,022 | $10,017 | $42,005 |
| 2021 | $3,861 | $48,682 | $9,374 | $39,308 |
| 2020 | $3,800 | $47,136 | $9,076 | $38,060 |
| 2019 | $3,731 | $45,406 | $8,743 | $36,663 |
| 2018 | $2,523 | $33,117 | $8,388 | $24,729 |
| 2017 | $2,570 | $31,743 | $8,040 | $23,703 |
| 2016 | $2,427 | $30,702 | $7,776 | $22,926 |
| 2015 | $2,394 | $30,000 | $7,598 | $22,402 |
| 2014 | $3,012 | $36,894 | $7,598 | $29,296 |
JM
Seller's Agent in 2013
John Murray
Key Realty
NM
Buyer's Agent in 2013
Non Member
NON MEMBER
Source: Midwest Real Estate Data (MRED)
MLS Number: MRD08427961
APN: 04-18-176-025
Disclaimer: Certain information contained herein is derived from information provided by parties other than Homes.com. All information provided is deemed reliable, but is not guaranteed to be accurate and should be independently verified.
All data is obtained from various sources and may not have been verified by broker or MLS GRID. Supplied Open House Information is subject to change without notice. All information should be independently reviewed and verified for accuracy. Properties may or may not be listed by the office/agent presenting the information. Some IDX listings have been excluded from this website.
Listings courtesy of Midwest Real Estate Data (MRED) as distributed by MLS GRID.
Based on information submitted to the MLS GRID
Ask me questions while you tour the home.