
Kelly Courvisier
HomeSmart
(888) 606-5921
67 Total Sales
2 in Apache Junction
$240K - $340K Price Range
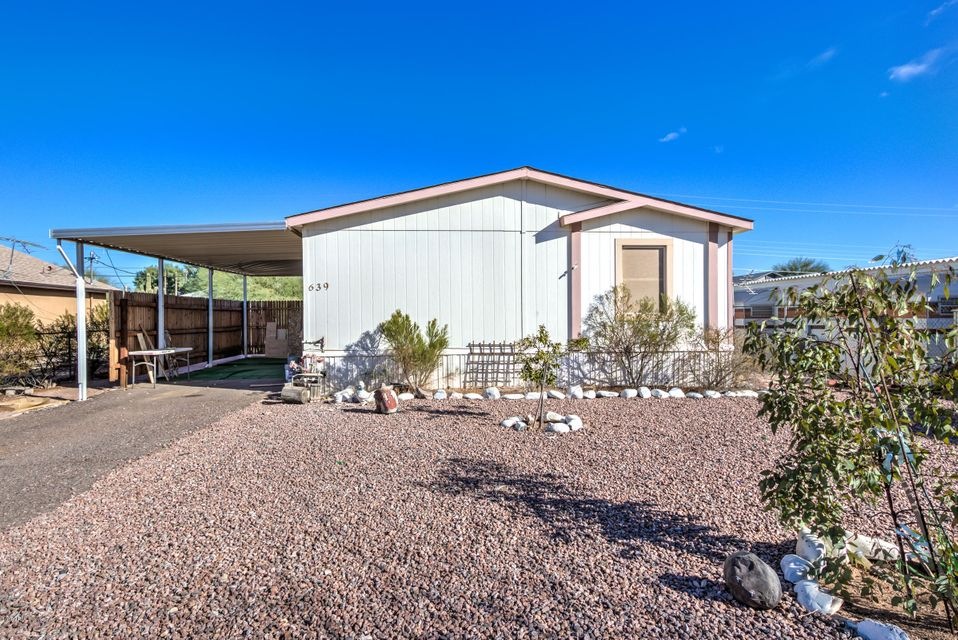
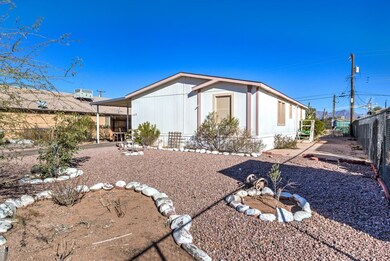
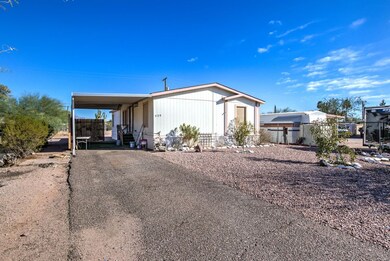

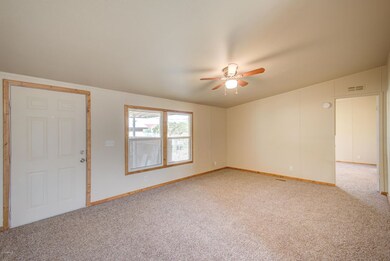
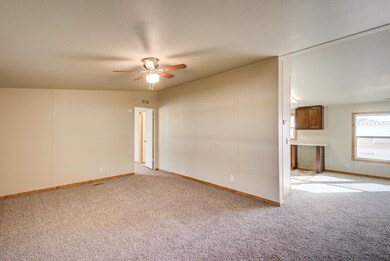
Very nice three bedroom home ready for new owner. This home has been updated with with new paint, new flooring and looks great. The kitchen looks amazing with new kitchen cabinets, counter tops and black appliances. This kitchen has lots of counter top space for cooking and holiday dinners.
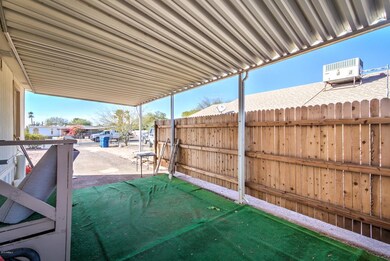
This home has been well taken care of and has newer dual pane windows and new roof in 2014 Owner is installing brand new AC so your buyers will feel comfortable they do not have any big ticket expenses for awhile. This home has nice sized yard, large covered awning and is completely fenced. There is plenty of room for your RV. Come by and see this home today!
Last Agent to Sell the Property
Keller Williams Realty Phoenix License #SA524620000 Listed on: 01/19/2018
We collect this data history from publicly available records. To have your information removed, we recommend requesting removal directly through your county’s website.
Kelly Courvisier
HomeSmart
(888) 606-5921
67 Total Sales
2 in Apache Junction
$240K - $340K Price Range
Leslie Wright
Simply Real Estate
(844) 937-3029
53 Total Sales
4 in Apache Junction
$300K - $460K Price Range
Rebecca Kallhoff
RE/MAX Premier
(623) 755-9970
67 Total Sales
9 in Apache Junction
$15K - $633K Price Range
James Leonard (Jase)
Realty ONE Group
(779) 256-6043
287 Total Sales
13 in Apache Junction
$86K - $660K Price Range
Doug Brown
HomeSmart Premier
(520) 666-9471
105 Total Sales
1 in Apache Junction
$278,000 Price
Katrina Deist-Zemar
Realty ONE Group
(844) 325-8728
84 Total Sales
1 in Apache Junction
$72,500 Price
We collect this data history from publicly available records. To have your information removed, we recommend requesting removal directly through your county’s website.
| Date | Buyer | Sale Price | Title Company |
|---|---|---|---|
| $180,000 | Charity Title Agency | ||
| Hardin David Wayne | -- | None Listed On Document | |
| Hardin David | $131,000 | Clear Title Agency Of Arizon | |
| Federal Home Loan Mortgage Corp | -- | Accommodation | |
| Wells Fargo Bank Na | $65,960 | Security Title Agency | |
| Esparza Gustavo | $95,000 | Transnation Title Ins Co | |
| Haddad Talal | $56,000 | Security Title Agency Inc | |
| Citibank Na | $74,798 | -- | |
| Brown Clinton G | $16,957 | Transnation Title Ins Co |
We collect this data history from publicly available records. To have your information removed, we recommend requesting removal directly through your county’s website.
| Date | Status | Borrower | Loan Amount |
|---|---|---|---|
| Previous Owner | $128,627 | ||
| Previous Owner | Esparza Gustavo | $90,250 |
We collect this data history from publicly available records. To have your information removed, we recommend requesting removal directly through your county’s website.
| Date | Event | Price | List to Sale | Price per Sq Ft |
|---|---|---|---|---|
| 05/08/2018 05/08/18 | Sold | $131,000 | 0.0% | $90 / Sq Ft |
| 04/05/2018 04/05/18 | Price Changed | $131,000 | +4.0% | $90 / Sq Ft |
| 03/30/2018 03/30/18 | Price Changed | $126,000 | +3.3% | $87 / Sq Ft |
| 03/16/2018 03/16/18 | Price Changed | $122,000 | -4.7% | $84 / Sq Ft |
| 03/01/2018 03/01/18 | Price Changed | $128,000 | -1.5% | $88 / Sq Ft |
| 02/21/2018 02/21/18 | Price Changed | $129,900 | -3.7% | $89 / Sq Ft |
| 01/17/2018 01/17/18 | For Sale | $134,900 | -- | $93 / Sq Ft |
We collect this data history from publicly available records. To have your information removed, we recommend requesting removal directly through your county’s website.
| Year | Tax Paid | Tax Assessment Tax Assessment Total Assessment is a certain percentage of the fair market value that is determined by local assessors to be the total taxable value of land and additions on the property. | Land | Improvement |
|---|---|---|---|---|
| 2025 | $745 | -- | ||
| 2024 | $601 | -- | ||
| 2023 | $625 | $5,184 | $2,076 | $3,108 |
| 2022 | $601 | $5,123 | $2,076 | $3,047 |
| 2021 | $620 | $5,111 | $0 | $0 |
| 2020 | $604 | $5,095 | $0 | $0 |
| 2019 | $579 | $5,067 | $0 | $0 |
| 2018 | $566 | $4,090 | $0 | $0 |
| 2017 | $664 | $4,151 | $0 | $0 |
| 2016 | $663 | $4,184 | $1,100 | $3,084 |
| 2014 | $659 | $3,854 | $1,100 | $2,754 |
Seller's Agent in 2018
Angela Larson
Keller Williams Realty Phoenix
(480) 703-9035
278 Total Sales
Buyer's Agent in 2018
Tom Wolf
West USA Realty
(602) 332-5507
59 Total Sales
TW
Buyer's Agent in 2018
Thomas Wolf
DPR Realty
JH
Seller's Agent in 2012
Jesse Herfel
My Home Group
(602) 705-2232
Source: Arizona Regional Multiple Listing Service (ARMLS)
MLS Number: 5711057
Disclaimer: Certain information contained herein is derived from information provided by parties other than Homes.com. All information provided is deemed reliable, but is not guaranteed to be accurate and should be independently verified.
All information should be verified by the recipient and none is guaranteed as accurate by ARMLS
Listing Information presented by local MLS brokerage: Ten-X, local REALTOR®- Arlene Richardson - (888)-952-6393
Ask me questions while you tour the home.