NOT LISTED FOR SALE

639 Stone Peak Loop Driggs, ID 83422

Driggs Area
3 Beds
2.5 Baths
1,690 Sq Ft
2,614 Sq Ft Lot

Sale Details

Date Sold: September 25, 2023

Highlights

  • Mountain View
  • Eat-In Kitchen
  • Forced Air Heating and Cooling System
  • 2 Car Attached Garage
  • Landscaped
  • Level Lot

About This Home

As of September 2023

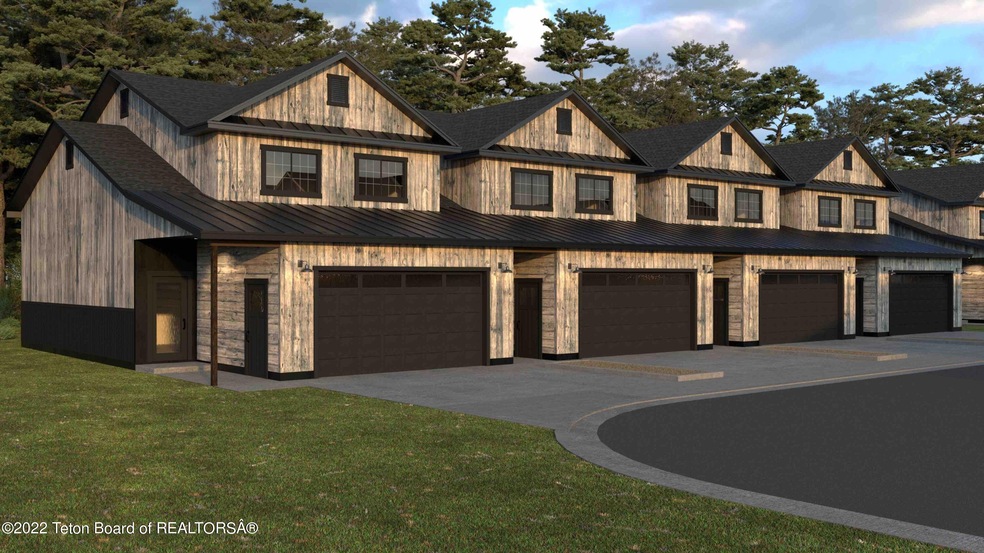
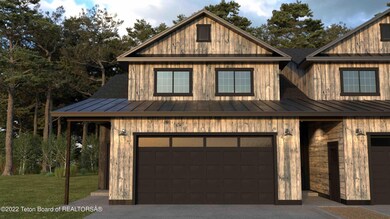
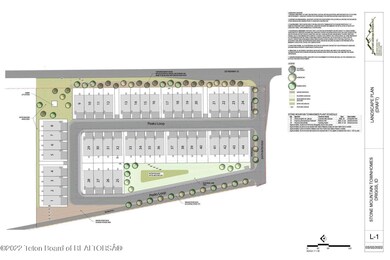
NEW CONSTRUCTION. This development was established with purposeful intent to create a community just south of Driggs, Idaho in the heart of the Tetons. It is located to the West of the main North/South artery with effortless access. Each townhome boasts fine finishes such as quartz countertops, a large working island in the kitchen, and other professionally chosen interior design elements. The common areas and walking path provide nice outdoor space with thoughtful landscaping. Just a stone's-throw away from downtown Driggs provides wonderful accessibility to local amenities. Enjoy a vaulted entry creating abundance of light with 3 bedrooms, two and 1/2 baths, two stories, a spacious 2 car garage for your gear, and an open kitchen/dining area. CC&Rs allow for short term rentals.

Last Agent to Sell the Property

Anne Fish

Engel & Volkers Jackson Hole License #RE-15065 Listed on: 03/23/2023

Engel & Volkers Jackson Hole

Last Buyer's Agent

Burwell Boyk Todd

Engel & Volkers Jackson Hole License #RE-14135

Engel & Volkers Jackson Hole

Townhouse Details

Home Type

  • Townhome

Year Built

  • Built in 2022

Lot Details

  • 2,614 Sq Ft Lot
  • Year Round Access
  • Landscaped
  • Sprinkler System

Parking

  • 2 Car Attached Garage
  • Garage Door Opener
  • Driveway

Home Design

  • Shingle Roof
  • Composition Shingle Roof
  • Metal Roof
  • Wood Siding
  • Stick Built Home

Interior Spaces

  • 1,690 Sq Ft Home
  • 2-Story Property
  • Mountain Views

Kitchen

  • Eat-In Kitchen
  • Range
  • Microwave
  • Freezer
  • Dishwasher

Bedrooms and Bathrooms

  • 3 Bedrooms

Utilities

  • Forced Air Heating and Cooling System
  • Electricity To Lot Line

Community Details

  • Property has a Home Owners Association
  • Stone Peak Subdivision

Listing and Financial Details

  • Home warranty included in the sale of the property
  • Short Term Rentals Allowed
  • Assessor Parcel Number RPA5N45E354800

Townhouse Details

Home Type

Townhome

Year Built

Built in 2022

Lot Details

2,614 Sq Ft Lot

Parking

2

Listing Details

  • Property Sub Type: Townhouse
  • Prop. Type: Residential
  • Lot Size Acres: 0.06
  • Lot Size: 0
  • Road Surface Type: Paved
  • Subdivision Name: Stone Peak
  • Above Grade Finished Sq Ft: 988.0
  • Living Area: 1690.0
  • Year Built: 2022
  • Property Info:Horses Allowed: No
  • Property Features:Flat: Yes
  • Property Features:Year Round Access: Yes
  • View:Mountain View: Yes
  • Property Info:House Style: 2 Story
  • Property Info:Overall Livable SqFt: 1690.0
  • Ground Flr Mstr Bdrm:Ground Flr Mst Bdrm: No
  • Roof:Metal: Yes
  • Heat:Forced Air Ducts: Yes
  • Appliances Microwave: Yes
  • Appliances Refrigerators: Yes
  • Special Rooms:Eat-in Kitchen: Yes
  • Sale Status:Potential Short Sale: No
  • Property Features:Electric to Property: Yes
  • Roof:Comp Shingle: Yes
  • Driveway:Concrete: Yes
  • Air Conditioning:Central Air: Yes
  • Water:Public: Yes
  • Sewer:Public2: Yes
  • Special Features: NewHome

Interior Features

  • Furnished: Unfurnished
  • Has Basement: None
  • Full Bathrooms: 2
  • Half Bathrooms: 1
  • Total Bedrooms: 3
  • Flooring: Oak
  • Basement:None8: Yes
  • Appliances Dishwasher: Yes
  • Appliances:Range3: Yes
  • Appliances:Freezer: Yes

Exterior Features

  • Lot Features: Year Round Access, ST Rentals Allowed, Lodging Overlay, Level, Landscaped, Sprinkler System
  • View: Mountain(s)
  • Home Warranty: Yes
  • Construction Type: Wood Siding, Stick Built On Site
  • Exterior Features: Reclaimed Barn Wood
  • Roof: Shingle, Metal
  • Construction:Stick Built On Site: Yes

Garage/Parking

  • Attached Garage: No
  • Garage Spaces: 2.0
  • Parking Features: Concrete, Garage Door Opener
  • Property Info:Main House Garage Type: Attached
  • Property Info:Main House Garage SqFt: 506.0
  • Property Info:Overall Garage SqFt: 506.0
  • Amenities:Garage Door Opener: Yes

Utilities

  • Cooling: Central Air
  • Cooling Y N: Yes
  • Heating: Forced Air Ducts
  • Heating Yn: Yes
  • Electricity On Property: Yes
  • Sewer: Public Sewer
  • Water Source: Public

Condo/Co-op/Association

  • Association Fee: 3000.0
  • Association: Yes

Association/Amenities

  • Amenities:Landscaped: Yes
  • Amenities:Other8: Vaulted master/entry
  • Amenities:Sprinkler System: Yes
  • Amenities:New Development: Yes

Lot Info

  • Lot Size Sq Ft: 2613.6
  • Parcel #: RPA5N45E354800
  • Zoning Description: Single Family
  • ResoLotSizeUnits: Acres

Tax Info

  • Tax Year: 2022
Create a Home Valuation Report for This Property
The Home Valuation Report is an in-depth analysis detailing your home's value as well as a comparison with similar homes in the area

Property History

We collect this data history from publicly available records. To have your information removed, we recommend requesting removal directly through your county’s website.

Date Event Price List to Sale Price per Sq Ft
09/25/2023 09/25/23 Sold -- -- --
03/23/2023 03/23/23 Pending -- -- --
03/23/2023 03/23/23 For Sale $829,000 -- $491 / Sq Ft
Source: Teton Board of REALTORS®

Agents Affiliated with this Home

  • Section Image
  • Section Image
See All Agents

Map

Source: Teton Board of REALTORS®

MLS Number: 23-379

Your Personal Tour Guide

Ask me questions while you tour the home.