
Dena Balzano
LICHTENSTEIN ROWAN, REALTORS(r)
(540) 329-2423
53 Total Sales
2 in Vinton
$160K - $275K Price Range
Estimated Value: $253,767
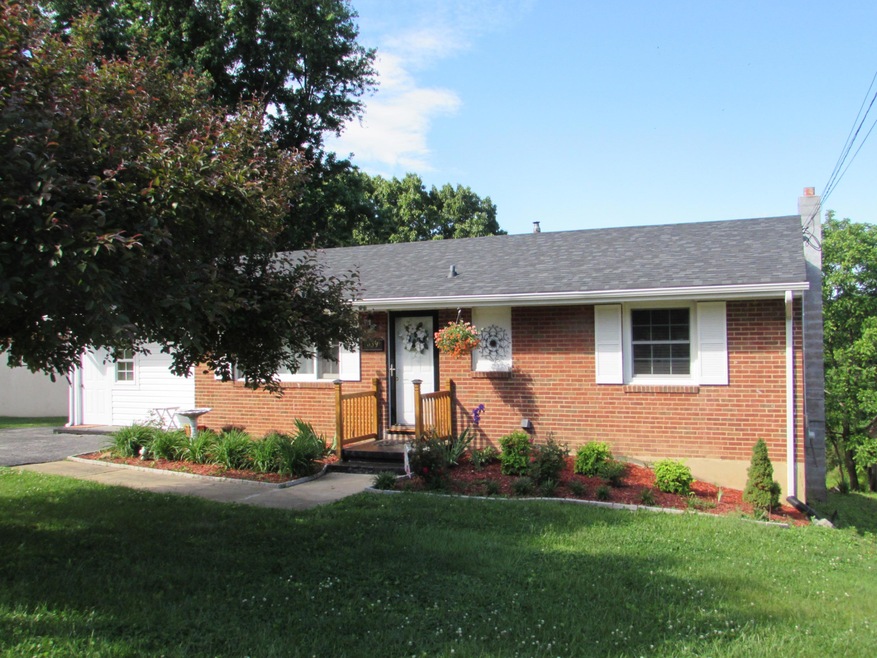
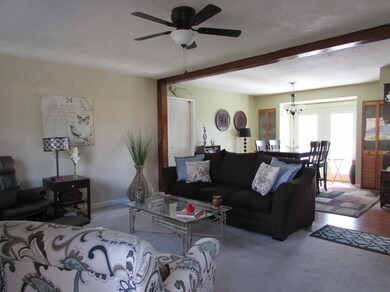
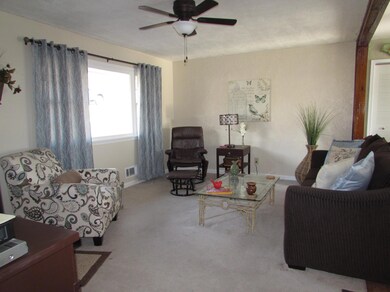
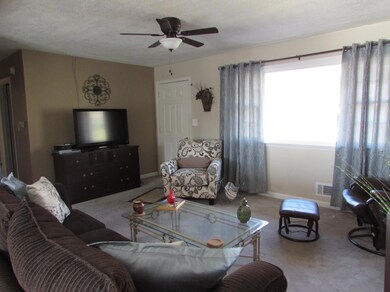
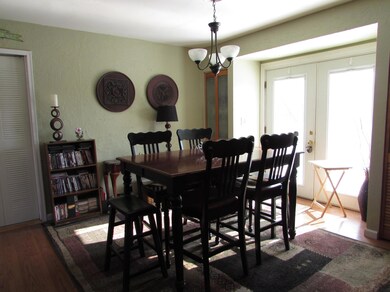
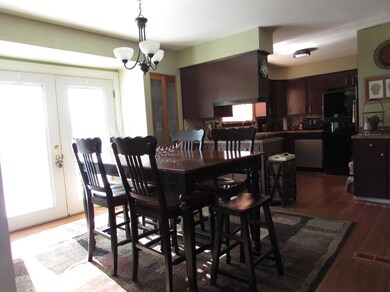
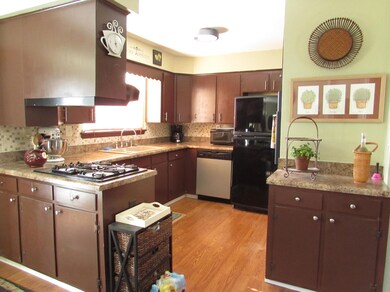
Nicely remodeled home. Tastefully decorated. Open floor plan. Kitchen & Dining area w/ updated flooring, Appliances, Tiled backsplash, Double pantries, Updates light fixtures throughout, Remodeled baths, Lower level offers 2nd kitchen w/ appliances included, Living Room & Dining Room furniture included. Also wicker deck furniture. Huge deck plus patio area. New roof 201
Last Agent to Sell the Property
TAMMY RICKMAN
OLDE COLONY REALTY INC Listed on: 03/12/2014
We collect this data history from publicly available records. To have your information removed, we recommend requesting removal directly through your county’s website.
Dena Balzano
LICHTENSTEIN ROWAN, REALTORS(r)
(540) 329-2423
53 Total Sales
2 in Vinton
$160K - $275K Price Range
Elizabeth Cranwell
MKB, REALTORS(r)
(540) 240-9855
15 Total Sales
3 in Vinton
$190K - $265K Price Range
Daniel Bennett
eXp Realty - Blacksburg
(540) 900-2938
115 Total Sales
4 in Vinton
$160K - $295K Price Range
Judy Hillman
LONG & FOSTER - ROANOKE OFFICE
(540) 900-2923
86 Total Sales
2 in Vinton
$240K - $260K Price Range
Marlee Russell
Nest Realty Roanoke
(540) 699-1764
85 Total Sales
1 in Vinton
$230,000 Price
Riley Hall
eXp Realty
(540) 701-4416
115 Total Sales
2 in Vinton
$180K - $230K Price Range
We collect this data history from publicly available records. To have your information removed, we recommend requesting removal directly through your county’s website.
| Date | Buyer | Sale Price | Title Company |
|---|---|---|---|
| $94,900 | None Available | ||
| $119,000 | None Available |
We collect this data history from publicly available records. To have your information removed, we recommend requesting removal directly through your county’s website.
| Date | Status | Borrower | Loan Amount |
|---|---|---|---|
| Open | $93,150 | ||
| Previous Owner | $40,000 |
We collect this data history from publicly available records. To have your information removed, we recommend requesting removal directly through your county’s website.
| Date | Event | Price | List to Sale | Price per Sq Ft |
|---|---|---|---|---|
| 07/21/2014 07/21/14 | Sold | $127,500 | -4.1% | $61 / Sq Ft |
| 06/25/2014 06/25/14 | Pending | -- | -- | -- |
| 03/12/2014 03/12/14 | For Sale | $132,950 | -- | $64 / Sq Ft |
We collect this data history from publicly available records. To have your information removed, we recommend requesting removal directly through your county’s website.
| Year | Tax Paid | Tax Assessment Tax Assessment Total Assessment is a certain percentage of the fair market value that is determined by local assessors to be the total taxable value of land and additions on the property. | Land | Improvement |
|---|---|---|---|---|
| 2026 | $2,103 | $204,200 | $40,000 | $164,200 |
| 2025 | $2,025 | $196,600 | $40,000 | $156,600 |
| 2024 | $2,003 | $192,600 | $40,000 | $152,600 |
| 2023 | $1,926 | $181,700 | $40,000 | $141,700 |
| 2022 | $1,715 | $157,300 | $32,000 | $125,300 |
| 2021 | $1,519 | $139,400 | $29,000 | $110,400 |
| 2020 | $1,462 | $134,100 | $26,000 | $108,100 |
| 2019 | $1,364 | $125,100 | $24,000 | $101,100 |
| 2018 | $1,310 | $121,100 | $22,000 | $99,100 |
| 2017 | $1,310 | $120,200 | $22,000 | $98,200 |
| 2016 | $1,298 | $119,100 | $22,000 | $97,100 |
| 2015 | $1,299 | $119,200 | $22,000 | $97,200 |
| 2014 | $1,219 | $111,800 | $22,000 | $89,800 |
T
Seller's Agent in 2014
TAMMY RICKMAN
OLDE COLONY REALTY INC
Buyer's Agent in 2014
Renee Wiggins
RE/MAX
(540) 314-4294
68 Total Sales
J
Buyer Co-Listing Agent in 2014
JIM CORNETT
RE/MAX
Source: Roanoke Valley Association of REALTORS®
MLS Number: 801445
APN: 060.20-03-47
Disclaimer: Certain information contained herein is derived from information provided by parties other than Homes.com. All information provided is deemed reliable, but is not guaranteed to be accurate and should be independently verified.
IDX information is provided exclusively for personal, non-commercial use, and may not be used for any purpose other than to identify prospective properties consumers may be interested in purchasing. Information is deemed reliable but not guaranteed.
Ask me questions while you tour the home.