
Carolyn Robertson
Realty ONE Group DocksideSouth
(854) 854-4722
46 Total Sales
4 in Conway
$65K - $400K Price Range
Estimated Value: $487,657
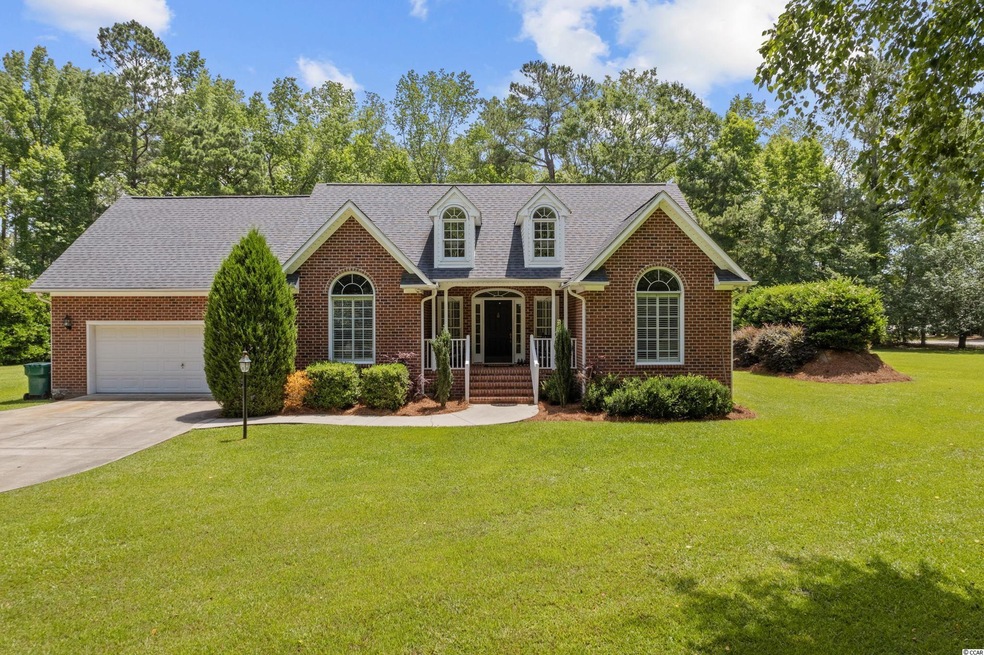
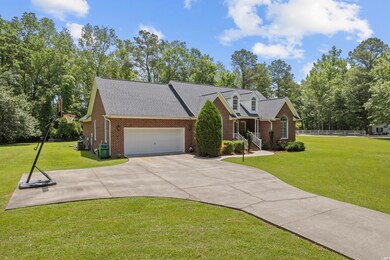
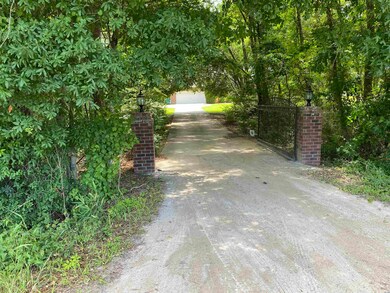
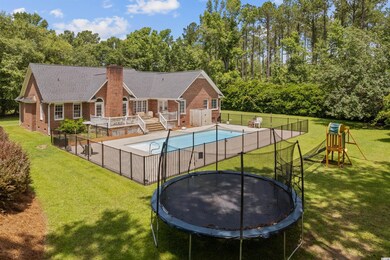
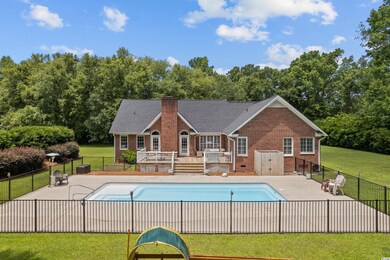
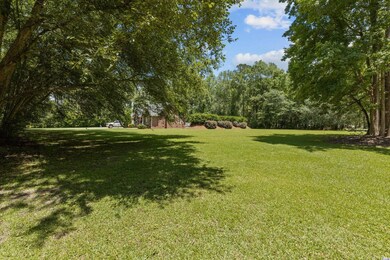
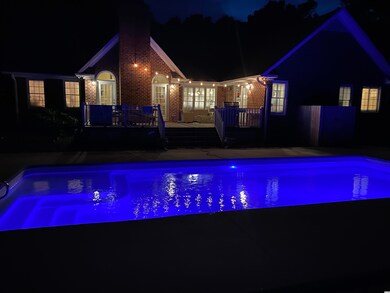
This is a must see home on a private 1.62 acre lot located near Bucksport in Conway. This 4 bedroom 2 bathroom single-level brick home hosts a private salt water pool and private entry gate from Flossie Road. You will first notice the high cathedral ceiling walking into the foyer from your front porch that opens up to your spacious great room overlooking the wood burning fireplace. This split-bedroom open floorplan is perfect for entertaining guests. The spacious kitchen features granite countertops, stainless steel appliances & a large breakfast nook. The huge master bedroom includes a walk in closet, spacious master bathroom & french doors that open to the back deck. The newly installed salt water pool with LED lighting and plenty of sitting areas features a private outdoor bathroom as well. Your family will enjoy the privacy you have with the full berm, hanging river birch trees, live oak trees & Bradford pears throughout the property. Plenty of room for boat or RV parking this home is close to all the fun the Waccamaw River has to offer including boating, fishing & much more.
Last Agent to Sell the Property
Keller Williams Innovate South License #91716 Listed on: 06/14/2022
Last Buyer's Agent
AGENT .NON-MLS
ICE Mortgage Technology INC
We collect this data history from publicly available records. To have your information removed, we recommend requesting removal directly through your county’s website.
Carolyn Robertson
Realty ONE Group DocksideSouth
(854) 854-4722
46 Total Sales
4 in Conway
$65K - $400K Price Range
Stacy Stoll
Realty ONE Group Dockside
(717) 356-3443
57 Total Sales
5 in Conway
$105K - $342K Price Range
Logan Rouse
Realty ONE Group Dockside
(843) 968-1961
20 Total Sales
7 in Conway
$46K - $338K Price Range
Steven Brunty
HIGHGARDEN REAL ESTATE
(843) 791-2429
36 Total Sales
6 in Conway
$117K - $360K Price Range
Kerri Pumphrey
Peace Sotheby's Int Realty NMB
(571) 624-0751
35 Total Sales
3 in Conway
$283K - $446K Price Range
Sindy McEvers
Realty ONE Group Dockside
(815) 893-2559
28 Total Sales
5 in Conway
$200K - $371K Price Range
We collect this data history from publicly available records. To have your information removed, we recommend requesting removal directly through your county’s website.
| Date | Buyer | Sale Price | Title Company |
|---|---|---|---|
| -- | -- | ||
| $490,000 | -- | ||
| -- | -- |
We collect this data history from publicly available records. To have your information removed, we recommend requesting removal directly through your county’s website.
| Date | Status | Borrower | Loan Amount |
|---|---|---|---|
| Previous Owner | $416,500 | ||
| Previous Owner | $75,000 |
We collect this data history from publicly available records. To have your information removed, we recommend requesting removal directly through your county’s website.
| Date | Event | Price | List to Sale | Price per Sq Ft | Prior Sale |
|---|---|---|---|---|---|
| 10/19/2022 10/19/22 | Sold | $490,000 | -2.0% | $221 / Sq Ft | |
| 08/18/2022 08/18/22 | Price Changed | $499,999 | -4.8% | $226 / Sq Ft | |
| 08/06/2022 08/06/22 | Price Changed | $524,999 | -8.7% | $237 / Sq Ft | |
| 07/20/2022 07/20/22 | Price Changed | $575,000 | -8.0% | $260 / Sq Ft | |
| 07/09/2022 07/09/22 | Price Changed | $625,000 | -3.8% | $282 / Sq Ft | |
| 06/14/2022 06/14/22 | For Sale | $649,900 | +8.7% | $293 / Sq Ft | |
| 09/20/2019 09/20/19 | Sold | $598,000 | +0.5% | $321 / Sq Ft | View Prior Sale |
| 03/15/2019 03/15/19 | For Sale | $595,000 | -- | $319 / Sq Ft |
We collect this data history from publicly available records. To have your information removed, we recommend requesting removal directly through your county’s website.
| Year | Tax Paid | Tax Assessment Tax Assessment Total Assessment is a certain percentage of the fair market value that is determined by local assessors to be the total taxable value of land and additions on the property. | Land | Improvement |
|---|---|---|---|---|
| 2025 | $2,272 | $0 | $0 | $0 |
| 2024 | $2,272 | $26,726 | $5,632 | $21,094 |
| 2023 | $5,462 | $9,013 | $1,230 | $7,783 |
| 2021 | $942 | $29,990 | $3,372 | $26,618 |
| 2020 | $828 | $29,990 | $3,372 | $26,618 |
| 2019 | $820 | $29,716 | $3,098 | $26,618 |
| 2018 | $607 | $16,490 | $2,567 | $13,923 |
| 2017 | $592 | $9,423 | $1,467 | $7,956 |
| 2016 | -- | $9,423 | $1,467 | $7,956 |
| 2015 | $606 | $9,644 | $1,598 | $8,046 |
| 2014 | $2,010 | $9,644 | $1,598 | $8,046 |
Seller's Agent in 2022
Casey Kurucz
Keller Williams Innovate South
(843) 457-7219
89 Total Sales
A
Buyer's Agent in 2022
AGENT .NON-MLS
ICE Mortgage Technology INC
Seller's Agent in 2019
John Lindstrand
CB Sea Coast Advantage CF
(843) 902-8980
47 Total Sales
Buyer's Agent in 2019
Heyes Goldfinch
Tradd Commercial
(843) 222-2523
61 Total Sales
Source: Coastal Carolinas Association of REALTORS®
MLS Number: 2213412
APN: 41416030003
Disclaimer: Certain information contained herein is derived from information provided by parties other than Homes.com. All information provided is deemed reliable, but is not guaranteed to be accurate and should be independently verified.
Provided courtesy of the Coastal Carolinas MLS. Copyright 2026 of the Coastal Carolinas MLS. All rights reserved. Information is provided exclusively for consumers' personal, non-commercial use, and may not be used for any purpose other than to identify prospective properties consumers may be interested in purchasing, and that the data is deemed reliable but is not guaranteed accurate by the Coastal Carolinas MLS.
Ask me questions while you tour the home.