
Bernard Cobb
RE/MAX of Naperville
(708) 905-8047
162 Total Sales
4 in Seven Bridges
$400K - $630K Price Range


Estimated Value: $480,000 - $576,000
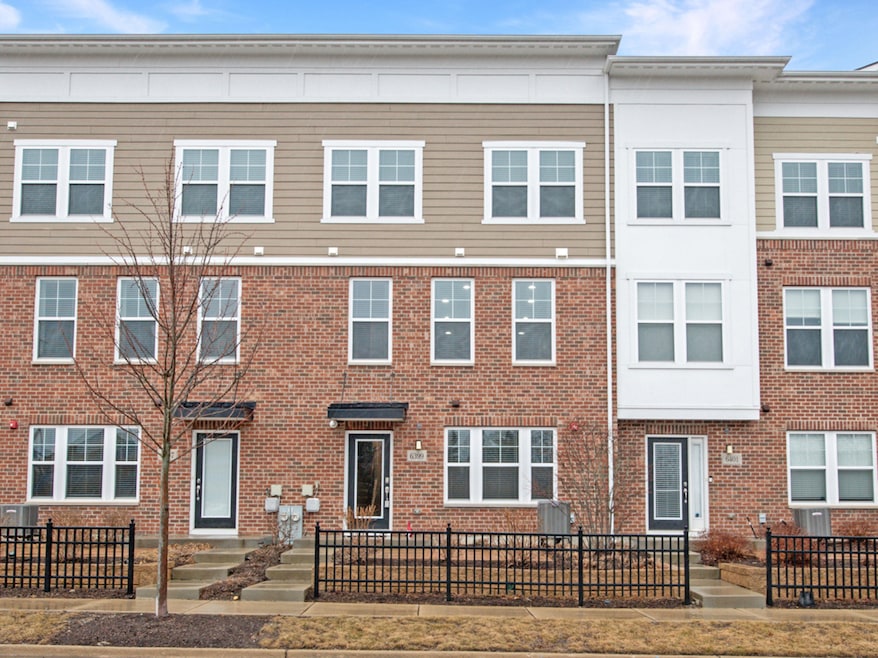
LOCATION, LOCATION, LOCATION! This one is an absolute gem, with all the bells and whistles. Over 2500 sq. ft. Townhome that combines modern elegance with everyday comfort includes 3 bedroom, 2.5 bath and 3 separate outdoor spaces. Nestled in the highly desirable Uptown at Seven Bridges community, this home offers sophisticated living with prime location. As you step inside the spacious foyer, this first floor includes den/study is filled with abundance of natural lighting*** Second floor has open concept Living room, Dining room and a beautiful kitchen with 10 ft island along with white cabinets, quartz countertop and stainless steel appliances*** third floor includes master bedroom with attached master bath w/walk in shower, walk in closet w/ closet organizer*** 2nd and 3rd bedrooms and another full bathroom along with conveniently located laundry *** also enjoy the brand-new carpeting on the third floor*** Fourth floor includes a nice size loft for additional entertaining or home office plus a terrace*** 2 car garage has an EV charger and Epoxy floor*** THREE separate outdoor spaces includes, main level patio, 2nd floor balcony and 4th floor terrace*** SMART home package ***close proximity to Morton Arboretum, Restaurants, Movie theatre, Ice arena, Seven Bridges Golf Club, and River Bend Golf Course, as well as scenic Greene Valley trail and parks***Convenient access to 88 and 355 highways. DO NOT MISS THIS MOVE IN READY HOME!
Last Agent to Sell the Property
john greene, Realtor License #475167217 Listed on: 03/05/2025
We collect this data history from publicly available records. To have your information removed, we recommend requesting removal directly through your county’s website.
Bernard Cobb
RE/MAX of Naperville
(708) 905-8047
162 Total Sales
4 in Seven Bridges
$400K - $630K Price Range
Joelle Venzera
Compass
(708) 564-3952
111 Total Sales
1 in Seven Bridges
$780,000 Price
Robert Kroll
808 Realty
(815) 860-2793
369 Total Sales
1 in Seven Bridges
$191,000 Price
Carrie Clements
Baird & Warner
(224) 808-4249
51 Total Sales
3 in Seven Bridges
$170K - $235K Price Range
Kelly Kirchheimer
Compass
(844) 794-3511
78 Total Sales
1 in Seven Bridges
$192,000 Price
Tom Campone
Keller Williams ONEChicago
(725) 228-7482
198 Total Sales
1 in Seven Bridges
$505,000 Price
We collect this data history from publicly available records. To have your information removed, we recommend requesting removal directly through your county’s website.
| Date | Buyer | Sale Price | Title Company |
|---|---|---|---|
| $515,000 | None Listed On Document | ||
| $373,500 | Pgp Title |
We collect this data history from publicly available records. To have your information removed, we recommend requesting removal directly through your county’s website.
| Date | Status | Borrower | Loan Amount |
|---|---|---|---|
| Open | $265,000 | ||
| Previous Owner | $168,382 |
We collect this data history from publicly available records. To have your information removed, we recommend requesting removal directly through your county’s website.
| Date | Event | Price | List to Sale | Price per Sq Ft |
|---|---|---|---|---|
| 04/18/2025 04/18/25 | Sold | $515,000 | 0.0% | $201 / Sq Ft |
| 03/06/2025 03/06/25 | Pending | -- | -- | -- |
| 03/05/2025 03/05/25 | For Sale | $515,000 | -- | $201 / Sq Ft |
We collect this data history from publicly available records. To have your information removed, we recommend requesting removal directly through your county’s website.
| Year | Tax Paid | Tax Assessment Tax Assessment Total Assessment is a certain percentage of the fair market value that is determined by local assessors to be the total taxable value of land and additions on the property. | Land | Improvement |
|---|---|---|---|---|
| 2024 | $12,580 | $169,889 | $29,924 | $139,965 |
| 2023 | $11,977 | $155,050 | $27,310 | $127,740 |
| 2022 | $10,700 | $134,850 | $23,750 | $111,100 |
| 2021 | $10,194 | $129,750 | $22,850 | $106,900 |
| 2020 | $10,468 | $127,420 | $22,440 | $104,980 |
| 2019 | $6,503 | $7,730 | $7,730 | $0 |
| 2018 | $0 | $0 | $0 | $0 |
Seller's Agent in 2025
Tanu Singh
john greene Realtor
(630) 728-9947
3 in this area
43 Total Sales
Buyer's Agent in 2025
Jennifer Cavanaugh
Coldwell Banker Realty
(708) 408-9910
2 in this area
131 Total Sales
Source: Midwest Real Estate Data (MRED)
MLS Number: 12300475
APN: 08-22-206-098
Disclaimer: Certain information contained herein is derived from information provided by parties other than Homes.com. All information provided is deemed reliable, but is not guaranteed to be accurate and should be independently verified.
All data is obtained from various sources and may not have been verified by broker or MLS GRID. Supplied Open House Information is subject to change without notice. All information should be independently reviewed and verified for accuracy. Properties may or may not be listed by the office/agent presenting the information. Some IDX listings have been excluded from this website.
Listings courtesy of Midwest Real Estate Data (MRED) as distributed by MLS GRID.
Based on information submitted to the MLS GRID
Ask me questions while you tour the home.