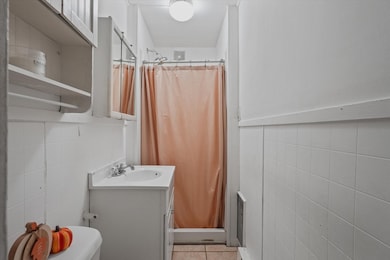
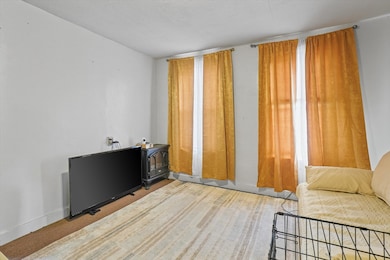
$893,000
SOLD JUN 26, 2026
6 Beds
4 Baths
3,898 Sq Ft
4,269 Sq Ft Lot

Sale Details

Date Sold: June 26, 2026

$229 Per Sq Ft

4% Above List Price

9 Days on Market

Highlights

  • Medical Services
  • Property is near golf course, public transit, and schools
  • Jogging Path
  • Deck
  • Corner Lot
  • Porch

About This Home

As of June 2026

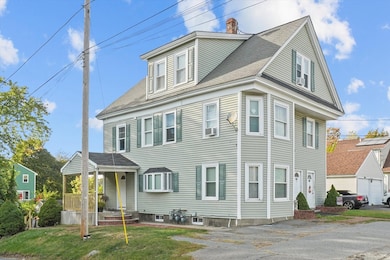
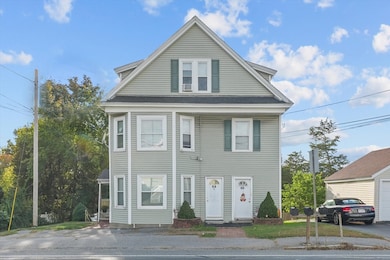
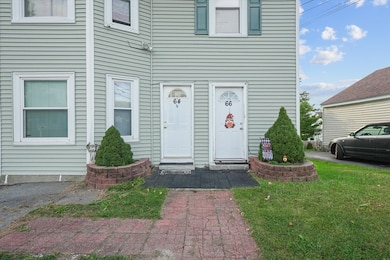
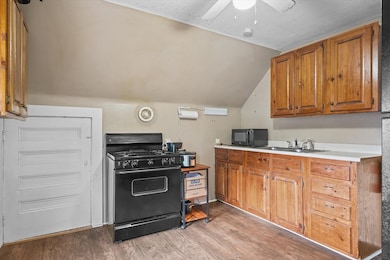
Fantastic opportunity awaits with this 3-unit property! This home offers a first floor unit spanning the two levels, featuring a spacious living and dining room area with direct access to a bonus lower-level family room, significantly expanding the living space. Outside, enjoy a usable backyard perfect for relaxation and gardening and a shed for storage. Bonus lower level are fit for your imagination with its own access to the backyard area. With ample off-street parking in two sperate areas of the home for all to enjoy this property is ideal for both investors and owner-occupants looking for supplemental rental income. Located with great proximity commuters will appreciate great access to both Interstate 495 & 93. Shopping and entertainment are just minutes away, with The Loop shopping & entertainment plaza and the highly sought-after Tuscan Village in Salem, NH, nearby. Don't miss this ONE today! Several Photos of the first and second floor are prior to tenant occupancy.

Last Agent to Sell the Property

Olivares & Molina Team

Realty One Group Nest Listed on: 10/09/2025

Realty One Group Nest

Co-Listed By

Guillermo Molina

Realty One Group Nest

Last Buyer's Agent

Olivares & Molina Team

Realty One Group Nest Listed on: 10/09/2025

Realty One Group Nest

Property Details

Home Type

  • Multi-Family

Est. Annual Taxes

  • $7,312

Year Built

  • Built in 1900

Lot Details

  • 4,269 Sq Ft Lot
  • Fenced
  • Corner Lot

Home Design

  • Stone Foundation
  • Frame Construction
  • Shingle Roof

Interior Spaces

  • Property has 2 Levels
  • Insulated Windows
  • Insulated Doors
  • Living Room
  • Dining Room

Flooring

  • Carpet
  • Tile
  • Vinyl

Bedrooms and Bathrooms

  • 6 Bedrooms
  • 4 Full Bathrooms

Partially Finished Basement

  • Walk-Out Basement
  • Basement Fills Entire Space Under The House
  • Interior Basement Entry

Parking

  • 6 Car Parking Spaces
  • Driveway
  • Paved Parking
  • 6 Open Parking Spaces
  • Off-Street Parking

Outdoor Features

  • Deck
  • Patio
  • Shed
  • Porch

Location

  • Property is near golf course, public transit, and schools

Utilities

  • Forced Air Heating System
  • 3 Heating Zones
  • Heating System Uses Natural Gas

Listing and Financial Details

  • Rent includes unit 1(water), unit 2(water), unit 3(water)
  • Assessor Parcel Number M:00810 B:00068B L:00017,2044812

Community Details

Overview

  • 3 Units

Amenities

  • Medical Services
  • Shops

Recreation

  • Park
  • Jogging Path

Property Details

Home Type

Multi-Family

Est. Annual Taxes

$7,312

Year Built

Built in 1900

Lot Details

4,269 Sq Ft Lot

Listing Details

  • Property Type: Residential Income
  • Property Sub Type: 3 Family
  • Year Built: 1900
  • Levels: 4
  • Year Built Details: Approximate
  • APOD AVAILABLE: No
  • MLSPIN_BEACHFRONT_FLAG: No
  • Special Features: VirtualTour
  • Stories: 4

Interior Features

  • Flooring: Tile, Carpet, Varies, Vinyl / VCT, Other
  • Interior Amenities: Living Room, Dining Room, Kitchen
  • Door Features: Insulated Doors
  • Fireplace YN: No
  • Total Bedrooms: 6
  • Basement YN: Yes
  • Full Bathrooms: 4
  • Total Bathrooms: 4
  • Basement: Full, Partially Finished, Walk-Out Access, Interior Entry, Concrete
  • Above Grade Finished Sq Ft: 3898
  • Below Grade Sq Ft: 900
  • Living Area: 3898
  • Spa YN: No
  • Stories Total: 4
  • Window Features: Insulated Windows
  • MAIN LO: AN6420
  • MAIN SO: AN6420

Exterior Features

  • Exterior Features: Other
  • Construction Materials: Frame
  • Fencing: Fenced/Enclosed, Fenced
  • Foundation Details: Stone
  • Home Warranty YN: No
  • Other Structures: Shed(s)
  • Patio And Porch Features: Porch, Deck, Patio
  • Road Frontage Type: Public
  • Roof: Shingle
  • Waterfront YN: No

Garage/Parking

  • Garage YN: No
  • Open Parking Spaces: 6
  • Open Parking YN: Yes
  • Parking Features: Paved Drive, Off Street, Paved
  • Total Parking Spaces: 6

Utilities

  • Sewer: Public Sewer
  • Utilities: Varies per Unit
  • Heating: Forced Air, Natural Gas
  • Electric: Circuit Breakers
  • Heating YN: Yes
  • Water Source: Public
  • HEAT UNITS: 3
  • HEAT ZONES: 3
  • COOLING ZONES: 0
  • Hot Water: Natural Gas, Tank

Condo/Co-op/Association

  • Community Features: Public Transportation, Shopping, Park, Walk/Jog Trails, Golf, Medical Facility, Highway Access, House of Worship, Public School, Other
  • Rent Includes: Unit 1(Water), Unit 2(Water), Unit 3(Water)
  • Senior Community YN: No

Lot Info

  • Parcel Number: M:00810 B:00068B L:00017,2044812
  • Zoning: RA
  • Farm Land Area Units: Square Feet
  • Lot Features: Corner Lot
  • Lot Size Acres: 0.1
  • Lot Size Sq Ft: 4269
  • Lot Size Units: Acres

Green Features

  • Green Energy Efficient: Varies per Unit, Other (See Remarks)

Tax Info

  • Tax Year: 2025
  • Tax Annual Amount: 7312

Multi Family

  • Number Of Units Total: 3
  • LEVELS 1: 2
  • Basement Included Sq Ft: No
  • LEVELS 3: 1
  • LEASE 3: N
  • LEASE 2: N
  • LEASE 1: N
  • FLRS 3: 3
Create a Home Valuation Report for This Property
The Home Valuation Report is an in-depth analysis detailing your home's value as well as a comparison with similar homes in the area

Home Values in the Area

Source: Public Records

Average Home Value in this Area


Source: Public Records

Property History

We collect this data history from publicly available records. To have your information removed, we recommend requesting removal directly through your county’s website.

Date Event Price List to Sale Price per Sq Ft
06/26/2026 06/26/26 Sold $893,000 +3.8% $229 / Sq Ft
10/18/2025 10/18/25 Pending -- -- --
10/09/2025 10/09/25 For Sale $859,900 -- $221 / Sq Ft
Source: MLS Property Information Network (MLS PIN)

Agents Affiliated with this Home

  • Section Image
  • Section Image
  • Section Image
See All Agents

Map

Source: MLS Property Information Network (MLS PIN)

MLS Number: 73442068

MLS Property Information Network (MLS PIN)
Your Personal Tour Guide

Ask me questions while you tour the home.