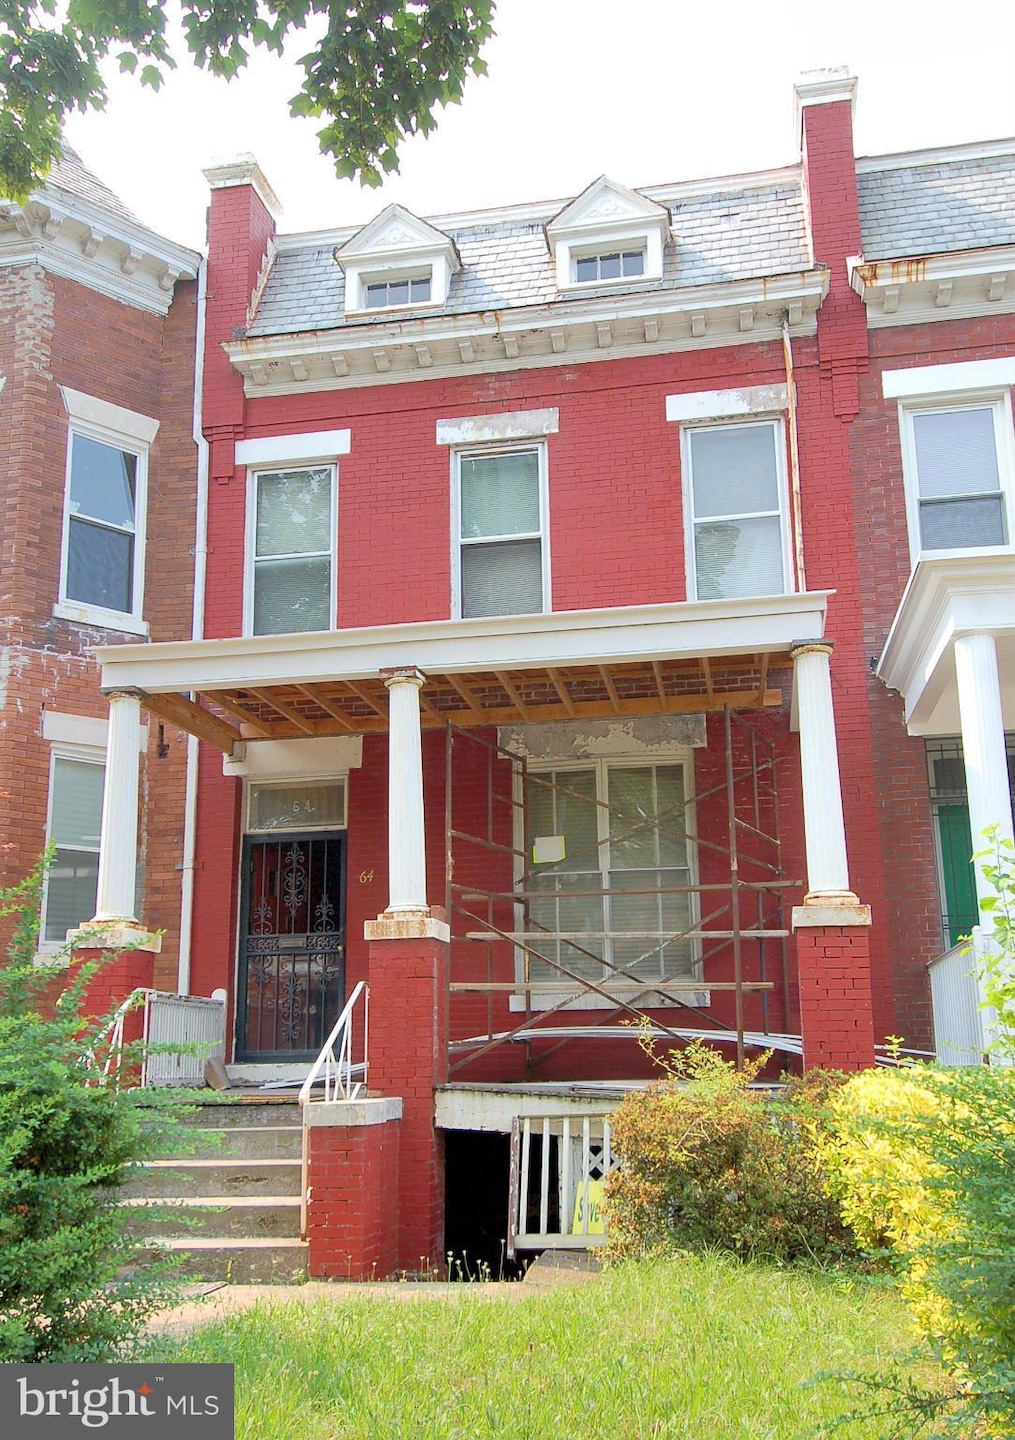
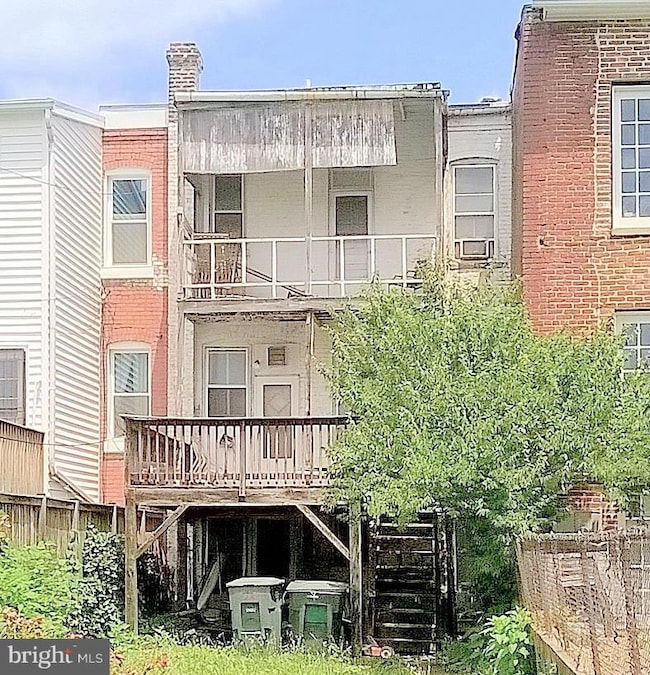
$489,950
PENDING

Estimated payment $2,938/month

Total Views 9,163
3 Beds
1.5 Baths
2,000 Sq Ft
$245 Price per Sq Ft

Highlights

  • Colonial Architecture
  • 1 Fireplace
  • Hot Water Heating System
  • Traditional Floor Plan
  • No HOA
  • 4-minute walk to Crispus Attucks Park

About This Home

Legal issue is delaying closing.

Listing Agent

Susan McConkey

(202) 255-1900 mcconkeyteam@aol.com Sell DC Real Estate Brokerage Phone: 2022551900 License #634237 Listed on: 10/06/2015

Townhouse Details

Home Type

  • Townhome

Est. Annual Taxes

  • $2,979

Year Built

  • Built in 1912

Lot Details

  • 2,800 Sq Ft Lot

Parking

  • On-Street Parking

Home Design

  • Colonial Architecture
  • Brick Exterior Construction

Interior Spaces

  • Property has 3 Levels
  • Traditional Floor Plan
  • 1 Fireplace
  • Dining Area

Bedrooms and Bathrooms

  • 3 Bedrooms

Partially Finished Basement

  • Connecting Stairway
  • Rear Basement Entry

Schools

  • Garrison Elementary School
  • Cardozo Education Campus High School

Utilities

  • Window Unit Cooling System
  • Heating System Uses Natural Gas
  • Hot Water Heating System
  • 120/240V
  • Natural Gas Water Heater

Community Details

  • No Home Owners Association
  • Ledroit Park Subdivision

Listing and Financial Details

  • Tax Lot 58
  • Assessor Parcel Number 3123//0058

Townhouse Details

Home Type

Townhome

Est. Annual Taxes

$2,979

Year Built

Built in 1912

Lot Details

2,800 Sq Ft Lot

Listing Details

  • Property Type: Residential
  • Structure Type: Interior Row/Townhouse
  • Architectural Style: Colonial
  • Ownership: Fee Simple
  • New Construction: No
  • Story List: Lower 1, Main, Upper 1
  • Federal Flood Zone: No
  • Year Built: 1912
  • Automatically Close On Close Date: No
  • Special Features: None
  • Property Sub Type: Townhouses

Interior Features

  • Interior Amenities: Dining Area, Floor Plan - Traditional
  • Fireplaces Count: 1
  • Fireplace: Yes
  • Entry Location: Foyer
  • Levels Count: 3
  • Basement: Yes
  • Basement Type: Rear Entrance, Connecting Stairway, Partially Finished
  • Living Area Units: Square Feet
  • Total Sq Ft: 2000
  • Living Area Sq Ft: 2000
  • Price Per Sq Ft: 349.96
  • Above Grade Finished Sq Ft: 1400
  • Below Grade Finished Sq Ft: 600
  • Total Below Grade Sq Ft: 600
  • Above Grade Finished Area Units: Square Feet

Beds/Baths

  • Bedrooms: 3
  • Total Bathrooms: 2
  • Full Bathrooms: 1
  • Half Bathrooms: 1
  • Upper Level Bathrooms: 1
  • Lower Levels Bathrooms: 1
  • Upper Level Bathrooms: 1.00
  • Lower Levels Bathrooms: 1.00
  • Lower Level Half Bathroom: 1

Exterior Features

  • Other Structures: Above Grade, Below Grade
  • Construction Materials: Combination, Brick
  • Pool Private: No
  • Water Access: No
  • Waterfront: No
  • Water Oriented: No
  • Pool: No Pool
  • Tidal Water: No
  • Water View: No

Garage/Parking

  • Garage: No
  • Type Of Parking: On Street

Utilities

  • Central Air Conditioning: No
  • Cooling Fuel: Electric
  • Cooling Type: Window Unit(s)
  • Cooling: Yes
  • Electric Service: 120/240V
  • Heating Fuel: Natural Gas
  • Heating Type: Hot Water
  • Heating: Yes
  • Hot Water: Natural Gas
  • Sewer/Septic System: Public Sewer
  • Water Source: Public

Condo/Co-op/Association

  • Condo Co-Op Association: No
  • HOA: No
  • Senior Community: No

Schools

  • Elementary School: GARRISON
  • High School: CARDOZO EDUCATION CAMPUS

Lot Info

  • Lot Size Acres: 0.06
  • Lot Size Area: 2800
  • Lot Size Units: Square Feet
  • Lot Sq Ft: 2800.00
  • Property Attached Yn: Yes
  • Soil Types: Urban Land-Sassafras-Chillum
  • Zoning: RES
  • In City Limits: Yes

Rental Info

  • Vacation Rental: No

Tax Info

  • Tax Annual Amount: 2978.74
  • Assessor Parcel Number: 3123//0058
  • Tax Lot: 58
  • Tax Data Updated: No
  • Tax Year: 2014

MLS Schools

  • School District Name: DISTRICT OF COLUMBIA PUBLIC SCHOOLS

Map

Range of Values:

--
Value Increase
--
Percent Increase
--
Adjusted for Inflation
Collateral Analytics

Collateral Analytics Collateral Analytics AVMs (Automated Valuation Model) employ a number of statistical approaches combined with neighborhood-specific comparable selection guarantees the most up-to-date and precise valuations.

Not Available

Collateral Analytics does not have data for the current month. Please view the chart for historical values.

ICE

ICE Mortgage Technology ICE Mortgage Technology’s AVM (Automated Valuation Model) is a state-of-the-art online residential property valuation tool that provides a quick and accurate estimate of the value of almost any home in the U.S.

Not Available

ICE Mortgage Technology does not have data for the current month. Please view the chart for historical values.

First American

First American First American Data & Analytics’ next-generation AVM combines unrivaled data assets with a blended ensemble of valuation models to produce highly accurate, reliable valuations you can trust.

Not Available

First American does not have data for the current month. Please view the chart for historical values.

Quantarium

Quantarium Quantarium’s valuation service, repeatedly proven the industry’s most accurate and comprehensive, is supercharged with a self-learning and auto-tuning AI engine that continually becomes smarter and more accurate as it processes daily inputs from the industry’s leading RE data lake.

Not Available

Quantarium does not have data for the current month. Please view the chart for historical values.

Average Value
Not Available
List Price
Sold Price
Create a Home Valuation Report for This Property
The Home Valuation Report is an in-depth analysis detailing your home's value as well as a comparison with similar homes in the area

Home Values in the Area

Source: Public Records

Average Home Value in this Area


Source: Public Records

Tax History

We collect this data history from publicly available records. To have your information removed, we recommend requesting removal directly through your county’s website.

Year Tax Paid Tax Assessment Tax Assessment Total Assessment is a certain percentage of the fair market value that is determined by local assessors to be the total taxable value of land and additions on the property. Land Improvement
2025 $45,632 $912,630 $604,550 $308,080
2024 $45,140 $902,790 $601,520 $301,270
2023 $7,434 $874,550 $586,120 $288,430
2022 $7,073 $832,150 $557,090 $275,060
2021 $6,876 $808,960 $548,860 $260,100
2020 $38,682 $773,640 $529,120 $244,520
2019 $5,548 $652,740 $492,830 $159,910
2018 $5,493 $646,230 $0 $0
2017 $4,895 $575,940 $0 $0
2016 $4,282 $503,820 $0 $0
2015 $3,639 $428,120 $0 $0
2014 $2,979 $350,440 $0 $0
Source: Public Records

Property History

We collect this data history from publicly available records. To have your information removed, we recommend requesting removal directly through your county’s website.

Date Event Price List to Sale Price per Sq Ft
10/06/2015 10/06/15 Pending -- -- --
10/06/2015 10/06/15 For Sale $489,950 -- $245 / Sq Ft
Source: Bright MLS

About the Listing Agent

Susan McConkey

Sell DC Real Estate

(855) 696-5009

Section Image

Susan's Other Listings

  • 522 21st St NW Unit 709, Washington, DC 20006

    $234,950

    • 1 Bath
    • 474 Sq Ft
    • 522 21st St NW
    • Unit 709
    • Washington, DC

    Open House Saturday Aug 29th 1-3 pm. Great 7th floor studio with Parquet hardwood floors and an updated kitchen and bath in the Monroe House Condominium. The kitchen has abundant honey oak cabinets with stainless steel appliances, including gas stove, built-in microwave and dishwasher, with a special long countertop. The condo has a unique floorplan with a bay window bumpout allowing extra space

    Susan McConkey Sell DC Real Estate

    Section Image
  • 522 21st St NW Unit 807, Washington, DC 20006

    $219,950

    • 1 Bath
    • 438 Sq Ft
    • 522 21st St NW
    • Unit 807
    • Washington, DC

    Open House Saturday Aug 29th 1-3 pm. Excellent investment. Free management services for 1 year. Great location next to the GW University and the State Department. Front facing bright studio with lots of windows, hardwood parquet floors, track lights and "L" shaped floor plan with a sleeping nook. Updated kitchen with a gas stove and extra cabinets. Great bathroom with separate dressing area, and

    Susan McConkey Sell DC Real Estate

    Section Image
  • 2755 Ordway St NW Unit 208, Washington, DC 20008

    $389,000

    • 1 Bed
    • 1 Bath
    • 832 Sq Ft
    • 2755 Ordway St NW
    • Unit 208
    • Washington, DC

    Open House Sunday August 9th from 1-3 PM. PRICE REDUCED. GARAGE PARKING INCLUDED. Large, bright, 1 bedroom condo in Cleveland Terrace. Wonderfully located just off Connecticut Avenue near the Uptown Theater. Large, bright living/dining room with parquet hardwood floors. Big modern kitchen with extra cabinets and at and stainless appliances. Bedroom has over an over sized walk-in closet Please

    Susan McConkey Sell DC Real Estate

    Section Image
  • 701 Pennsylvania Ave NW Unit 1210, Washington, DC 20004

    $349,950 Sold May 11, 2026

    • 1 Bed
    • 1 Bath
    • 578 Sq Ft
    • 701 Pennsylvania Ave NW
    • Unit 1210
    • Washington, DC

    Great top floor (12th of 13) 1 bedroom in a premier luxury building with many famous residents. Priced under market for quick sale, with large modern kitchen, beautiful striking balcony and larger single bedroom with lots of closets, washer dryer and bath. Located in the Market Square Condominiums with secure building access, front desk, spectacular roof deck and pool. Please call to take a look.

    Susan McConkey Sell DC Real Estate

  • 522 21st St NW Unit 506, Washington, DC 20006

    $225,000 Sold Jan 23, 2026

    • 1 Bath
    • 474 Sq Ft
    • 522 21st St NW
    • Unit 506
    • Washington, DC

    Excellent location next to GW University and the State Department. Front facing, bright studio with lots of windows and hardwood parquet floors. Updated kitchen with a gas stove and extra cabinets. Great bathroom with separate dressing room and walk-in closets. Available immediately, pre-occupancy possible. Parking available separately for purchase. Building doesn't allow pets. Please call to

    Susan McConkey Sell DC Real Estate

  • 290 Hilltop Ln, Annapolis, MD 21403

    $237,500 Sold Nov 21, 2025

    • 2 Beds
    • 1.5 Baths
    • 1,024 Sq Ft
    • 290 Hilltop Ln
    • Annapolis, MD

    Updated. Previously listed tenant occupied. Now vacant, new paint, carpet and full bath. Please take a second look. First floor has an open living / dining room combo with wood fireplace and patio door to a nice deck. Upstairs has two bedrooms with lots of closets and new bath. Well priced in an excellent location near many popular community amenities for purchasers seeking an active lifestyle.

    Susan McConkey Sell DC Real Estate

  • 2201 L St NW Unit 817, Washington, DC 20037

    $2,095

    • 1 Bath
    • 513 Sq Ft
    • 2201 L St NW
    • Unit 817
    • Washington, DC

    Wonderful studio in the Carriage House Condominium. Home has eighth floor views with an extra large balcony and a big living room with a raised dining area. Parquet hardwood floors throughout with separate vanity dressing area and large walk-in closet. The Carriage House is a beautiful building with secured access, concierge and spectacular roof deck and pool, next to Washington Circle and the GW

    Susan McConkey Sell DC Real Estate

    Section Image
  • 522 21st St NW Unit 208, Washington, DC 20006

    $2,345

    • 1 Bed
    • 1 Bath
    • 772 Sq Ft
    • 522 21st St NW
    • Unit 208
    • Washington, DC

    Open House Saturday Aug 29th 1-3 pm. Large one bedroom, one of the largest in the Monroe House, has been updated with a big modern kitchen with island countertop and stainless steel appliances. Lovely wood floors are throughout, and unit has large windows facing the front of the building. Garage parking space is available for $150/month. Please call to take a look. Online application and quick

    Susan McConkey Sell DC Real Estate

    Section Image
  • 202 Cypress Creek Rd, Severna Park, MD 21146

    $3,295

    • 3 Beds
    • 2 Baths
    • 1,593 Sq Ft
    • 202 Cypress Creek Rd
    • Severna Park, MD

    Open House Monday Aug 24th 4:30-6:00 PM. Please stop by. Excellent 3 bedroom home recently updated with refinished hardwood floors, fresh paint and a new bathroom. Large kitchen / family room with abundant cabinets, breakfast island and gas fireplace that opens onto a large deck. The Master bedroom has a private full bath, and the basement has a finished rec room PLUS den/office, with a laundry

    Susan McConkey Sell DC Real Estate

    Section Image

Source: Bright MLS

MLS Number: 1000162523

Bright MLS

APN: 3123-0058

Your Personal Tour Guide

Ask me questions while you tour the home.