
Cheryl Ridgely
ERA Landmark Real Estate
(406) 518-7662
21 Total Sales
1 in Four Corners
$1,450,000 Price

Estimated Value: $653,376
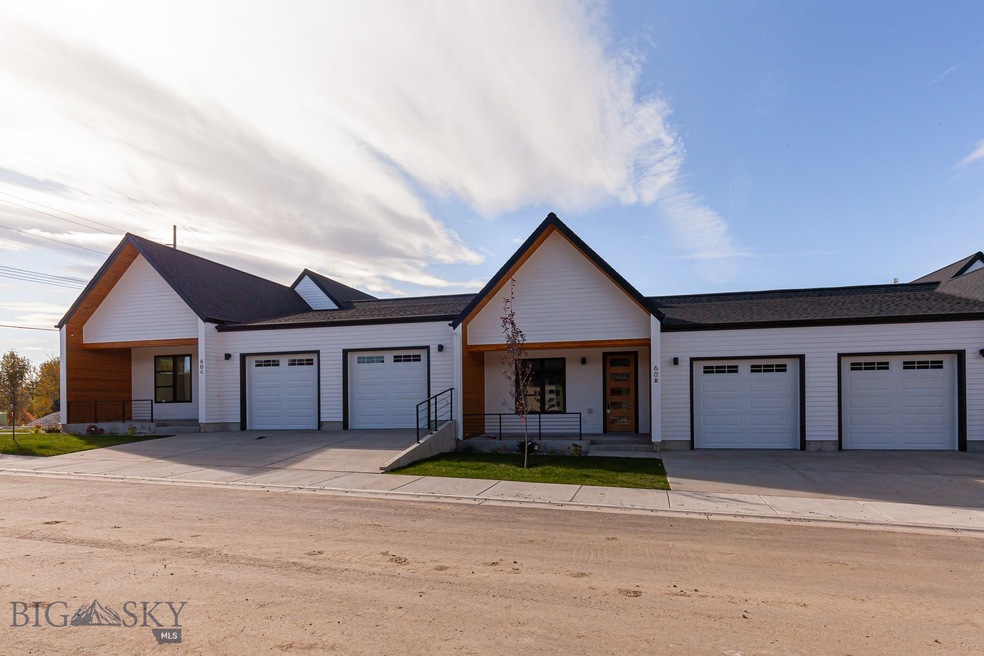
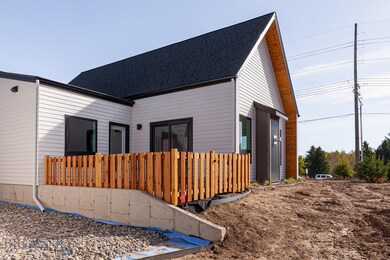
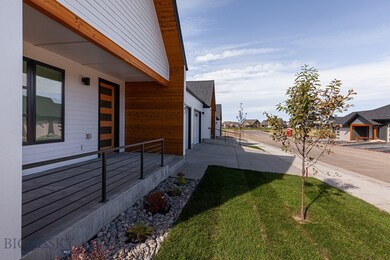
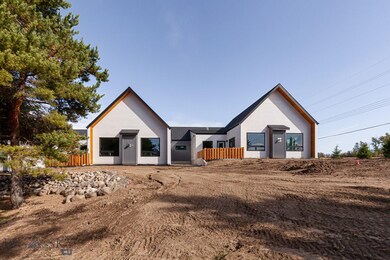
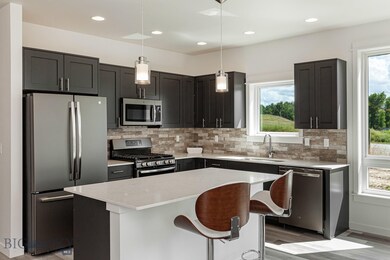
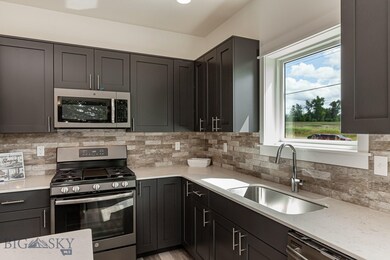
The Pines at Middle Creek is a premier condo community with patio-style homes. The Pines will have a total of 42 residences; all featuring single level living with 3BR/2BA and two car attached garages. There are a few thoughtfully selected interior design packages buyers, which are sure to please a variety of demographics. The floor plan was custom designed to have private patios between each of the units and the only shared wall spaces are with the garages. There will be FENCING around the patio areas. The condo community will connect to the Middle Creek trail corridor and beautiful parks throughout the area. The Pines is approximately 10 minutes from downtown Bozeman, Montana State University and a few minutes from Bozeman's premier Black Bull Community and golf course, as well as the Gallatin River and even closer to the highly sought after Monforton School district. $5,000 of BUYER incentives of their choice with contracts closing before the end of the year!
Last Agent to Sell the Property
Aspire Realty License #BRO-1487 Listed on: 10/23/2019
We collect this data history from publicly available records. To have your information removed, we recommend requesting removal directly through your county’s website.
Cheryl Ridgely
ERA Landmark Real Estate
(406) 518-7662
21 Total Sales
1 in Four Corners
$1,450,000 Price
Michael Blevins
Michael Blevins Real Estate
(406) 518-0385
95 Total Sales
2 in Four Corners
$660K - $2M Price Range
Everdawn Charles
Keller Williams Montana Realty
(406) 763-7926
111 Total Sales
13 in Four Corners
$465K - $2.1M Price Range
Charlie Eubank
Small Dog Realty
(406) 946-5462
127 Total Sales
1 in Four Corners
$775,000 Price
Ashley Taylor
AmeriMont Real Estate
(406) 518-7995
76 Total Sales
3 in Four Corners
$690K - $1.1M Price Range
Chris Hollewijn
Small Dog Realty
(406) 551-1663
81 Total Sales
1 in Four Corners
$1,325,000 Price
We collect this data history from publicly available records. To have your information removed, we recommend requesting removal directly through your county’s website.
| Date | Buyer | Sale Price | Title Company |
|---|---|---|---|
| -- | Security Title |
We collect this data history from publicly available records. To have your information removed, we recommend requesting removal directly through your county’s website.
| Date | Status | Borrower | Loan Amount |
|---|---|---|---|
| Open | $700,000 |
We collect this data history from publicly available records. To have your information removed, we recommend requesting removal directly through your county’s website.
| Date | Event | Price | List to Sale | Price per Sq Ft |
|---|---|---|---|---|
| 09/21/2020 09/21/20 | Sold | -- | -- | -- |
| 08/22/2020 08/22/20 | Pending | -- | -- | -- |
| 10/23/2019 10/23/19 | For Sale | $419,900 | -- | $245 / Sq Ft |
We collect this data history from publicly available records. To have your information removed, we recommend requesting removal directly through your county’s website.
| Year | Tax Paid | Tax Assessment Tax Assessment Total Assessment is a certain percentage of the fair market value that is determined by local assessors to be the total taxable value of land and additions on the property. | Land | Improvement |
|---|---|---|---|---|
| 2025 | $2,584 | $678,100 | $0 | $0 |
| 2024 | $3,038 | $548,900 | $0 | $0 |
| 2023 | $3,425 | $561,900 | $0 | $0 |
| 2022 | $2,789 | $399,900 | $0 | $0 |
| 2021 | $3,188 | $408,900 | $0 | $0 |
| 2020 | $3,955 | $425,293 | $0 | $0 |
| 2019 | $1,156 | $68,873 | $0 | $0 |
Seller's Agent in 2020
Arison Antonucci-Burns
Aspire Realty
(406) 556-5034
13 in this area
94 Total Sales
Buyer's Agent in 2020
Lindsey Dingman
Berkshire Hathaway - Bozeman
(406) 579-1915
10 in this area
64 Total Sales
Source: Big Sky Country MLS
MLS Number: 340564
APN: 06-0798-07-3-05-01-7005
Disclaimer: Certain information contained herein is derived from information provided by parties other than Homes.com. All information provided is deemed reliable, but is not guaranteed to be accurate and should be independently verified.
IDX information is provided exclusively for consumers' personal, non-commercial use, that it may not be used for any purpose other than to identify prospective properties consumers may be interested in purchasing, and that the data is deemed reliable but is not guaranteed accurate by the MLS.
Ask me questions while you tour the home.