
Bambi Norman
Wilkes Real Estate LLC
(315) 533-4120
189 Total Sales
2 in Redfield
$29,900 Price Range

Estimated Value: $62,824
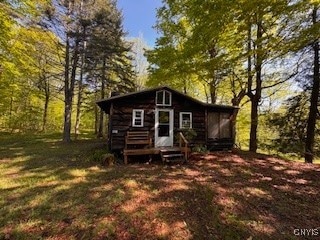
Rustic camp looking for it's next owner to create lasting memories with. Hit the snowmobile trail from your front door. Enjoy world class fishing down the road at the Redfield Resevior, where you can also do some boating. Property borders state land for hunting and is only a short drive to Osceola Ski Center to enjoy some cross country skiing. There is a sleeping area for 4, dining area, kitchen, living room and full bath. There is an open porch on the front of the camp with a screened in porch on the side to enjoy the sights and sounds of nature. There is a propane stone fireplace for heat. The fireplace should be serviced prior to any use. With a shed and lean to there is plenty of storage for all of your toys. The property lays on both sides of the road with the one side being a clear field with a fire pit to roast some marshmallows over. Included in the sale is parcel #077.00-02-30(.17acres). Cash sale only.
Last Agent to Sell the Property
Listing by Checkered Flag Realty LLC Brokerage Phone: 315-820-9056 License #10491211965 Listed on: 04/15/2024
Bambi Norman
Wilkes Real Estate LLC
(315) 533-4120
189 Total Sales
2 in Redfield
$29,900 Price Range
Robert Habberfield
Coldwell Banker Prime Prop,Inc
(315) 470-0661
41 Total Sales
2 in Redfield
$350,000 Price Range
Becky Christmas
Christmas Country Homes
(315) 330-8239
49 Total Sales
3 in Redfield
$245K - $250K Price Range
Yvonne Carle
Wilkes Real Estate LLC
(315) 470-3180
71 Total Sales
8 in Redfield
$30K - $245K Price Range
Patricia Hermanowski-Tousant
Howard Hanna Real Estate
(315) 470-2168
59 Total Sales
2 in Redfield
$14,000 Price Range
Timothy (TJ) Perkins
Acropolis Realty Group LLC
(315) 915-2232
192 Total Sales
3 in Redfield
$188K - $216K Price Range
We collect this data history from publicly available records. To have your information removed, we recommend requesting removal directly through your county’s website.
| Date | Event | Price | List to Sale | Price per Sq Ft |
|---|---|---|---|---|
| 04/22/2026 04/22/26 | Sold | $59,000 | -26.3% | $97 / Sq Ft |
| 01/12/2026 01/12/26 | Pending | -- | -- | -- |
| 09/25/2025 09/25/25 | Price Changed | $80,000 | -13.5% | $132 / Sq Ft |
| 03/21/2025 03/21/25 | For Sale | $92,500 | +56.8% | $153 / Sq Ft |
| 12/16/2024 12/16/24 | Pending | -- | -- | -- |
| 12/14/2024 12/14/24 | Off Market | $59,000 | -- | -- |
| 11/04/2024 11/04/24 | For Sale | $92,500 | 0.0% | $153 / Sq Ft |
| 04/24/2024 04/24/24 | Pending | -- | -- | -- |
| 04/15/2024 04/15/24 | For Sale | $92,500 | -- | $153 / Sq Ft |
We collect this data history from publicly available records. To have your information removed, we recommend requesting removal directly through your county’s website.
| Year | Tax Paid | Tax Assessment Tax Assessment Total Assessment is a certain percentage of the fair market value that is determined by local assessors to be the total taxable value of land and additions on the property. | Land | Improvement |
|---|---|---|---|---|
| 2025 | $942 | $28,000 | $9,700 | $18,300 |
| 2024 | $1,399 | $28,000 | $9,700 | $18,300 |
| 2023 | $476 | $28,000 | $9,700 | $18,300 |
| 2022 | $476 | $28,000 | $9,700 | $18,300 |
| 2021 | $476 | $28,000 | $9,700 | $18,300 |
| 2020 | $476 | $28,000 | $9,700 | $18,300 |
| 2019 | -- | $28,000 | $9,700 | $18,300 |
| 2018 | -- | $28,000 | $9,700 | $18,300 |
| 2017 | $455 | $28,000 | $9,700 | $18,300 |
| 2016 | $455 | $28,000 | $9,700 | $18,300 |
| 2015 | -- | $28,000 | $9,700 | $18,300 |
| 2014 | -- | $21,000 | $9,500 | $11,500 |
Seller's Agent in 2026
Lisa Brown
Checkered Flag Realty LLC
(315) 571-6385
14 Total Sales
L
Buyer's Agent in 2026
Lindsay Warren
Century 21 Galloway Realty
(315) 341-4819
6 Total Sales
Source: Jefferson-Lewis Board of REALTORS®
MLS Number: S1532001
APN: 354800-077-000-0002-029-000-0000
Disclaimer: Certain information contained herein is derived from information provided by parties other than Homes.com. All information provided is deemed reliable, but is not guaranteed to be accurate and should be independently verified.
IDX information is provided exclusively for personal, non-commercial use, and may not be used for any purpose other than to identify prospective properties consumers may be interested in purchasing. Information is deemed reliable but not guaranteed.
Ask me questions while you tour the home.