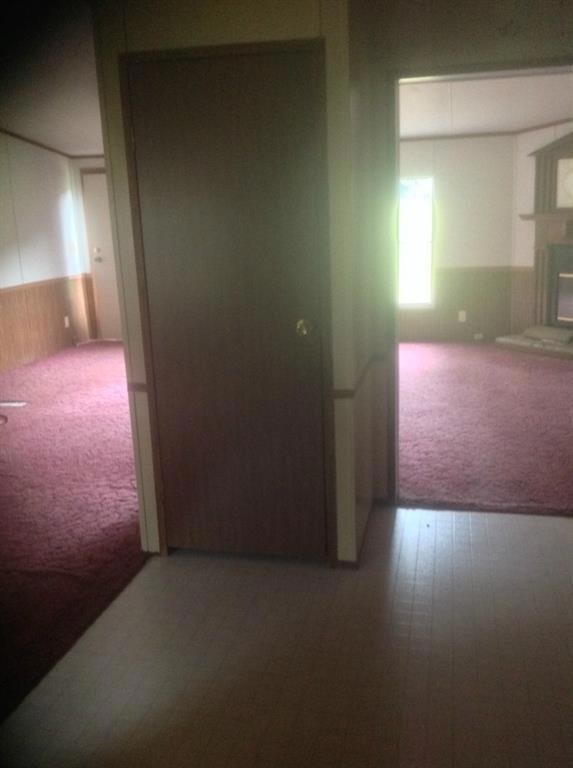
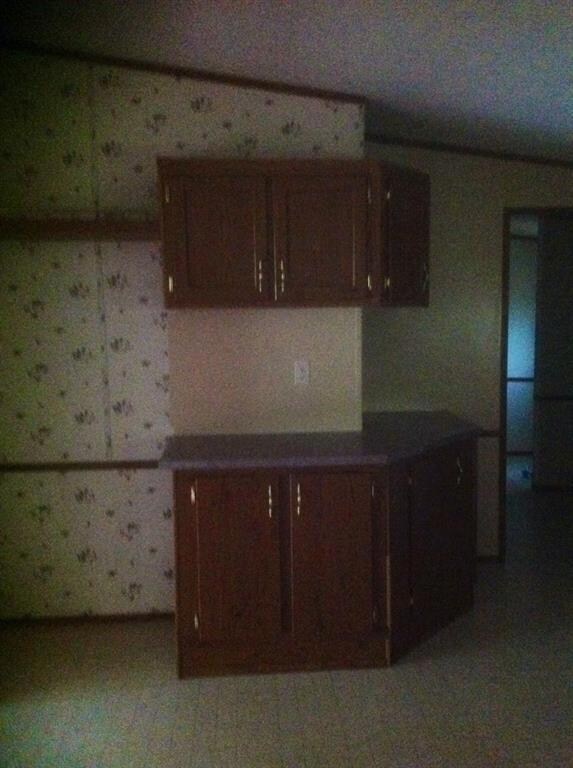
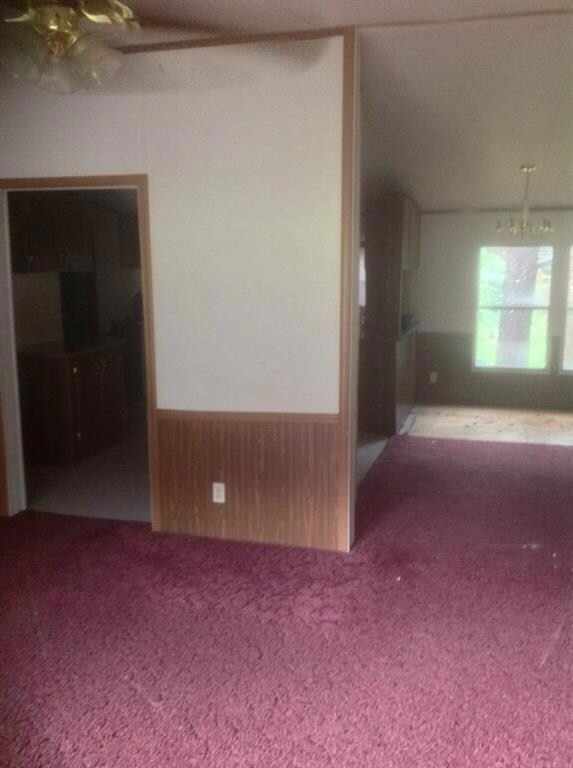
NOT LISTED FOR SALE

64 Bobcat Trail Amite, LA 70422

3 Beds
2 Baths
1,440 Sq Ft
1 Acre Lot

Sale Details

Date Sold: February 2, 2016

134 Days on Market

Highlights

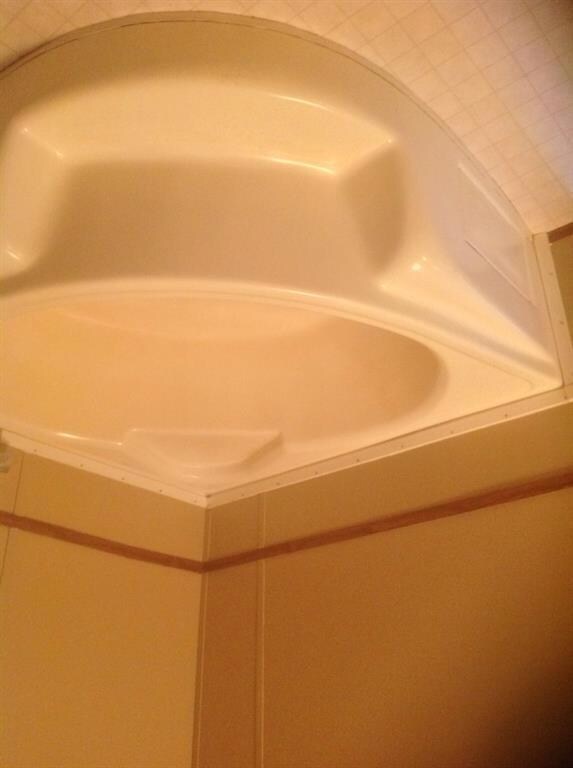
  • Jetted Tub in Primary Bathroom
  • Central Heating
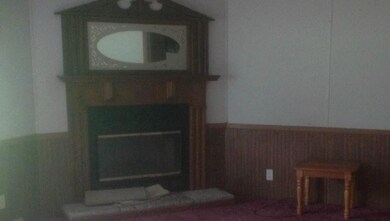
  • Wood Burning Fireplace
  • Cooling Available
  • Ceiling Fan
  • Property has 1 Level

About This Home

As of February 2016

GOOD INVESTMENT IN THE COUNTRY

Last Agent to Sell the Property

CINDY GIRON

Elite Real Estate Advisors  License #39280 Listed on: 08/21/2015
Last Buyer's Agent

Joyce Guidroz

KELLER WILLIAMS REALTY 455-0100 License #995682077

KELLER WILLIAMS REALTY 455-0100

Property Details

Home Type

  • Mobile/Manufactured

Lot Details

  • 1 Acre Lot
  • Lot Dimensions are 150x251.6x352x156
  • Property is in average condition

Home Design

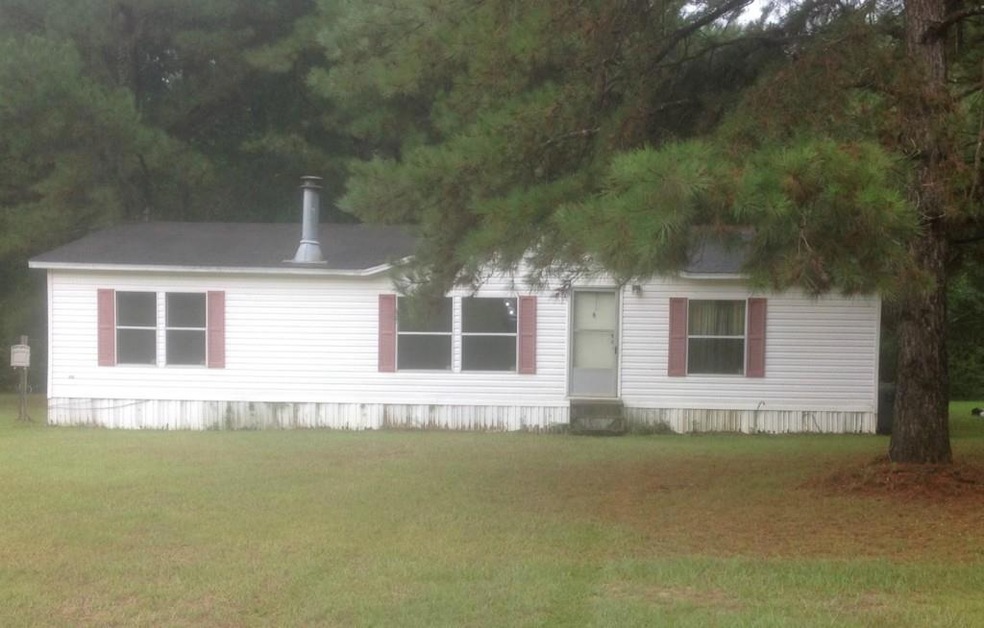
  • Raised Foundation
  • Shingle Roof
  • Aluminum Siding

Interior Spaces

  • 1,440 Sq Ft Home
  • Property has 1 Level
  • Ceiling Fan
  • Wood Burning Fireplace
  • Washer and Dryer Hookup

Kitchen

  • Oven
  • Range

Bedrooms and Bathrooms

  • 3 Bedrooms
  • 2 Full Bathrooms
  • Jetted Tub in Primary Bathroom

Location

  • Outside City Limits

Schools

  • Call Sch Bd Elementary School

Utilities

  • Cooling Available
  • Central Heating
  • Septic Tank

Community Details

  • Not A Subdivision

Listing and Financial Details

  • Tax Lot TR B
  • Assessor Parcel Number 7042264BOBCATTRAILNOTRB

Property Details

Home Type

Mobile/Manufactured

Lot Details

1 Acres

Listing Details

  • Property Sub Type: Detached
  • Prop. Type: Residential
  • Lot Size Acres: 1.0
  • Lot Size: 150X251.6X352X156
  • Subdivision Name: Not a Subdivision
  • Directions: I-55 TO AMITE EXIT TURN L GO LESS THAN 1 MILE TURN R ON HWY 1046 TO HWY 1047 TURN R PASS CEMETERY TURN R ON BOBCAT TRAIL 2ND HOME ON RT
  • Architectural Style: Mobile Home
  • Unit Levels: One
  • New Construction: No
  • Property Attached Yn: No
  • Building Stories: 1
  • Year Built Details: 15
  • Property Sub Type Additional: Detached,Single Family Residence
  • Special Features: None
  • Stories: 1

Interior Features

  • Appliances: Oven, Range
  • Full Bathrooms: 2
  • Total Bedrooms: 3
  • Fireplace Features: Wood Burning
  • Fireplace: Yes
  • Interior Amenities: Ceiling Fan(s), Jetted Tub
  • Living Area: 1440.0

Exterior Features

  • Lot Features: 1 to 5 Acres, Outside City Limits
  • Home Warranty: No
  • Construction Type: Aluminum Siding
  • Foundation Details: Raised
  • Property Condition: Average Condition, Resale
  • Roof: Shingle

Garage/Parking

  • Parking Features: None

Utilities

  • Laundry Features: Washer Hookup, Dryer Hookup
  • Cooling: 1 Unit
  • Cooling Y N: Yes
  • Heating: Central
  • Heating Yn: Yes
  • Sewer: Septic Tank
  • Water Source: Public

Condo/Co-op/Association

  • Association: No

Schools

  • Elementary School: CALL SCH BD

Lot Info

  • Parcel #: 7042264BOBCATTRAILNOTRB
  • ResoLotSizeUnits: Acres

Tax Info

  • Tax Lot: TR B
Create a Home Valuation Report for This Property
The Home Valuation Report is an in-depth analysis detailing your home's value as well as a comparison with similar homes in the area

Property History

We collect this data history from publicly available records. To have your information removed, we recommend requesting removal directly through your county’s website.

Date Event Price List to Sale Price per Sq Ft
02/02/2016 02/02/16 Sold -- -- --
01/03/2016 01/03/16 Pending -- -- --
08/21/2015 08/21/15 For Sale $54,900 -- $38 / Sq Ft
Source: ROAM MLS

Tax History

We collect this data history from publicly available records. To have your information removed, we recommend requesting removal directly through your county’s website.

Year Tax Paid Tax Assessment Tax Assessment Total Assessment is a certain percentage of the fair market value that is determined by local assessors to be the total taxable value of land and additions on the property. Land Improvement
2025 $814 $4,840 $700 $4,140
2024 $807 $4,840 $700 $4,140
2023 $815 $4,840 $700 $4,140
2022 $815 $4,840 $700 $4,140
2021 $815 $4,840 $700 $4,140
2020 $813 $4,840 $700 $4,140
2019 $781 $4,640 $500 $4,140
2018 $779 $4,640 $500 $4,140
2017 $775 $4,640 $0 $0
2016 $718 $4,640 $0 $0
2014 -- $5,720 $400 $5,320
2013 $871 $5,720 $400 $5,320
Source: Public Records

Agents Affiliated with this Home

  • Section Image
See All Agents

Map

Source: ROAM MLS

MLS Number: 2024806

APN: 0049510

Your Personal Tour Guide

Ask me questions while you tour the home.