
Pressley Lawrence
Ferraro Realty LLC
(207) 705-0661
41 Total Sales
2 in Brunswick
$300K - $576K Price Range
Estimated Value: $918,426
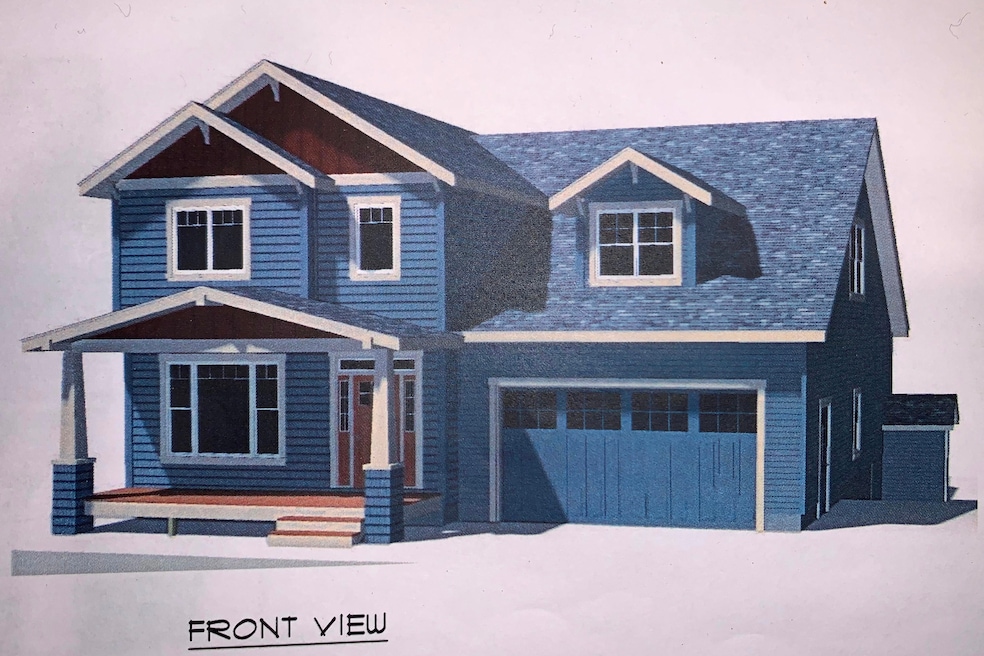
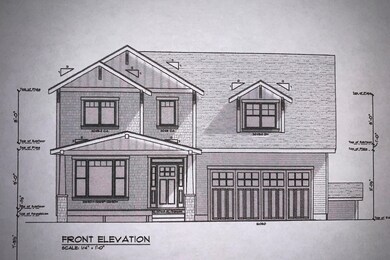
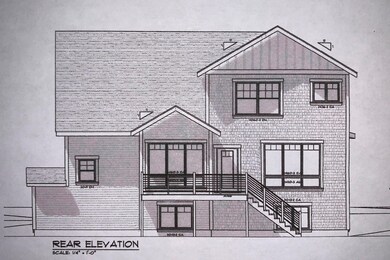
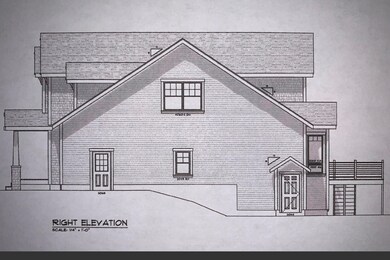
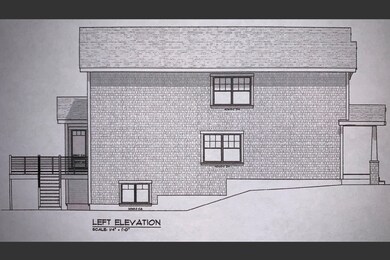
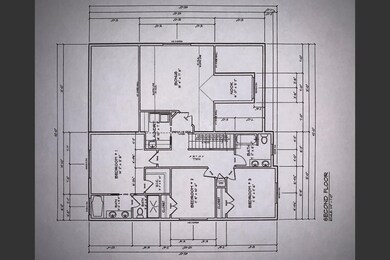
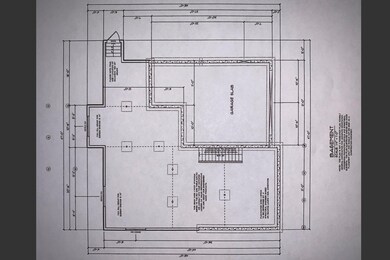
Welcome to Chamberlain Woods–Brunswick's finest in-town subdivision. Come build your dream home with high-end finishes and appointments. Build package plans and selections are customizable and designed to meet your family's needs. Architecturally
designed Craftsman style homes include first floor master suite, open concept living space, attached 2 car garage, rear deck, front and rear dormers, full basement, and public water & sewer. Chamberlain woods is located in close proximity to all of Brunswick's best amenities including: Bowdoin College, Downtown/Maine St., Brunswick Commons,
the Tontine Mall, Hannaford, Midcoast Hospital,
Brunswick Executive Airport, Crimmins Field, local bike trail, restaurants, shopping, and much more. Located less than 10 minutes from Interstate 295, this location will be convenient for commuters. Other designs and layouts are available. **Taxes shown are for vacant land only. Will be reassessed upon completion of home.
Last Agent to Sell the Property
Ian Duggan
Legacy Properties Sotheby's International Realty Listed on: 04/20/2020
Last Buyer's Agent
Ian Duggan
Rob Williams Real Estate Brokers
We collect this data history from publicly available records. To have your information removed, we recommend requesting removal directly through your county’s website.
Pressley Lawrence
Ferraro Realty LLC
(207) 705-0661
41 Total Sales
2 in Brunswick
$300K - $576K Price Range
Jacqueline Nedwell
Town & Shore Real Estate
(207) 618-9460
83 Total Sales
16 in Brunswick
$310K - $1.5M Price Range
Julie Rosenthal
Portside Real Estate Group
(207) 503-2620
130 Total Sales
11 in Brunswick
$292K - $1.4M Price Range
Michael Hamilton
Keller Williams Realty
(207) 962-1250
274 Total Sales
15 in Brunswick
$40K - $620K Price Range
Dustin Mallar
Maine Source Realty
(207) 705-0663
72 Total Sales
2 in Brunswick
$33K - $64K Price Range
Jennifer Whitehead
Dream Home Realty LLC
(207) 464-2499
126 Total Sales
1 in Brunswick
$399,000 Price
We collect this data history from publicly available records. To have your information removed, we recommend requesting removal directly through your county’s website.
| Date | Buyer | Sale Price | Title Company |
|---|---|---|---|
| -- | None Available |
We collect this data history from publicly available records. To have your information removed, we recommend requesting removal directly through your county’s website.
| Date | Status | Borrower | Loan Amount |
|---|---|---|---|
| Open | $459,000 |
We collect this data history from publicly available records. To have your information removed, we recommend requesting removal directly through your county’s website.
| Date | Event | Price | List to Sale | Price per Sq Ft |
|---|---|---|---|---|
| 12/11/2020 12/11/20 | Sold | $582,000 | +6.0% | $220 / Sq Ft |
| 05/13/2020 05/13/20 | Pending | -- | -- | -- |
| 04/20/2020 04/20/20 | For Sale | $549,000 | -- | $207 / Sq Ft |
We collect this data history from publicly available records. To have your information removed, we recommend requesting removal directly through your county’s website.
| Year | Tax Paid | Tax Assessment Tax Assessment Total Assessment is a certain percentage of the fair market value that is determined by local assessors to be the total taxable value of land and additions on the property. | Land | Improvement |
|---|---|---|---|---|
| 2025 | $11,131 | $842,000 | $145,000 | $697,000 |
| 2024 | $11,376 | $477,000 | $78,300 | $398,700 |
| 2023 | $10,937 | $469,600 | $78,300 | $391,300 |
| 2022 | $10,090 | $465,200 | $78,300 | $386,900 |
| 2021 | $9,704 | $465,200 | $78,300 | $386,900 |
| 2020 | $1,595 | $78,300 | $78,300 | $0 |
| 2019 | $387 | $19,600 | $19,600 | $0 |
| 2018 | $371 | $19,600 | $19,600 | $0 |
| 2017 | $360 | $19,600 | $19,600 | $0 |
| 2016 | $408 | $13,900 | $13,900 | $0 |
I
Seller's Agent in 2020
Ian Duggan
Legacy Properties Sotheby's International Realty
Source: Maine Listings
MLS Number: 1449880
APN: BRUN-000027-000000-000036U
Disclaimer: Certain information contained herein is derived from information provided by parties other than Homes.com. All information provided is deemed reliable, but is not guaranteed to be accurate and should be independently verified.
Listing data is derived in whole or in part from Maine Real Estate Information System, Inc. (d/b/a Maine Listings) and is for consumers' personal, noncommercial use only. Dimensions are approximate and not guaranteed. All data should be independently verified.
© 2026 Maine Real Estate Information System, Inc. All Rights Reserved. Equal Housing Opportunity.
Homes.com, LLC, 17600 Laguna Canyon Rd Irvine, CA 92618 (888)-952-6393

Ask me questions while you tour the home.