NOT LISTED FOR SALE

64 Carolina Ave Brevard, NC 28712

Brevard Area

Estimated Value: $439,000 - $500,481

3 Beds
2.5 Baths
2,000 Sq Ft
$231/Sq Ft Est. Value

Sale Details

Date Sold: December 17, 2025

Last sale price $447,500 $224 Per Sq Ft

Est. 3% increase in value since last sale

Current estimated payment $2,651 / mo

64 Days on Market

Highlights

  • New Construction
  • Deck
  • No HOA
  • Open Floorplan
  • Modern Architecture
  • Covered Patio or Porch

About This Home

As of December 2025

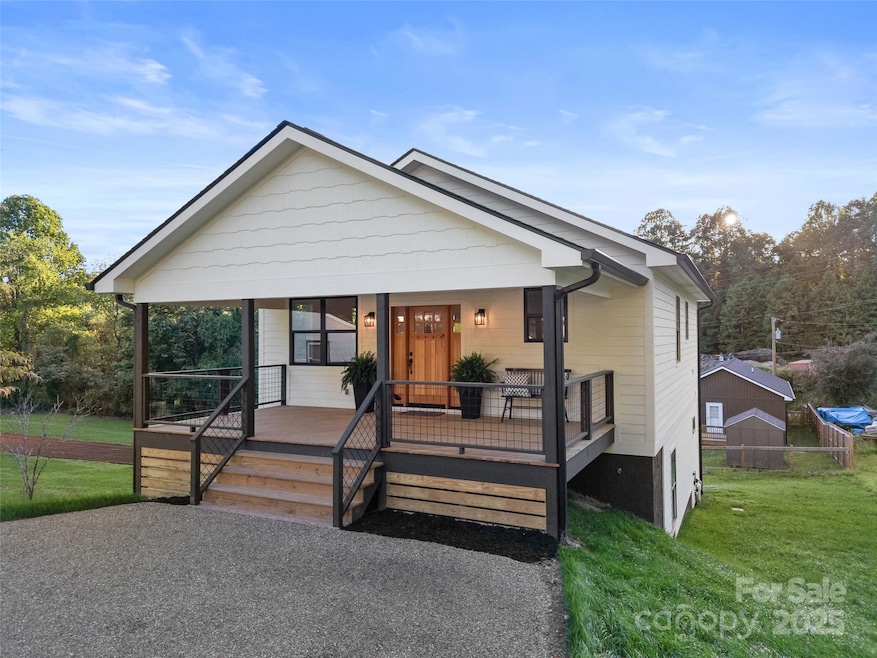
Brand New Home Right in the Heart of Brevard If you’ve been waiting for a new home close to downtown, this one is worth a look. Just a few blocks from Main Street, you can walk to coffee, breweries, shops, and even hop on the trails at Bracken Mountain. The main level has everything you need, day to day: an open kitchen with quartz counters and a walk-in pantry, plus a roomy primary suite with its own bath and walk-in closet. It feels modern, clean, and easy to live in. Head downstairs and you’ll find two oversized bedrooms, a full bath, and a bonus den that could work as an office, media room, or guest space. There’s also plenty of storage, which is always a plus. Outside, you’ve got a big covered front porch that’s made for rocking chairs and a back deck that’s perfect for grilling or hanging out with friends. No HOA rules to worry about, but you’re still connected to city water and sewer for convenience. Despite the great price, this isn’t a cookie-cutter build. High-end siding and natural stones set this one apart from anything else available right now; it’s a solid, well-finished home that’s move-in ready. And with the Asheville airport only 35 minutes away, it’s easy to get in and out when you need to travel. Come see it for yourself, you’ll love the location and the lifestyle this home makes possible.

Last Agent to Sell the Property

Farrah Baynard

BluAxis Realty Brokerage Email: farrah@bluaxis.com License #331501 Listed on: 09/12/2025

BluAxis Realty

Co-Listed By

Jason Jacques

BluAxis Realty Brokerage Email: farrah@bluaxis.com License #213884

Last Buyer's Agent

Barclay McCurdy

Looking Glass Realty License #336444

Home Details

Home Type

  • Single Family

Year Built

  • Built in 2025 | New Construction

Lot Details

  • Paved or Partially Paved Lot
  • Property is zoned r-2

Parking

  • Driveway

Home Design

  • Modern Architecture
  • Architectural Shingle Roof
  • Wood Siding

Interior Spaces

  • 1-Story Property
  • Open Floorplan
  • Storage
  • Vinyl Flooring

Kitchen

  • Walk-In Pantry
  • Oven
  • Electric Range
  • Microwave
  • Dishwasher
  • Disposal

Bedrooms and Bathrooms

  • Walk-In Closet

Laundry

  • Laundry Room
  • Laundry in Bathroom

Finished Basement

  • Walk-Out Basement
  • Walk-Up Access
  • Natural lighting in basement

Accessible Home Design

  • More Than Two Accessible Exits

Outdoor Features

  • Deck
  • Covered Patio or Porch

Schools

  • Brevard Elementary And Middle School
  • Brevard High School

Utilities

  • Heat Pump System
  • Electric Water Heater

Community Details

  • No Home Owners Association
  • Built by Baynard Construction

Listing and Financial Details

  • Assessor Parcel Number 8585-29-1325-000

Home Details

Home Type

Single Family

Year Built

Built in 2025 | New Construction

Lot Details

6,098 Sq Ft Lot

Listing Details

  • Property Type: Residential
  • Property Sub Type: Single Family Residence
  • Architectural Style: Modern
  • Year Built: 2025
  • Restrictions: No Restrictions
  • Restrictions Description: No short term rentals allowed
  • Road Surface Type: Asphalt, Stone, Paved
  • Unit Levels: One
  • Ratio CurrentPrice/TotalPropertyHLA: 223.75
  • Property Sub Type Additional: None
  • Geocode Confidence: High
  • Attribution Contact: farrah@bluaxis.com
  • Special Features: 4098

Interior Features

  • Foundation Details: Basement
  • Fireplace: No
  • Flooring: Vinyl
  • Interior Amenities: Open Floorplan, Pantry, Storage, Walk-In Closet(s)
  • Lower Level Sq Ft: 0
  • Main Level Sq Ft: 1024
  • Third Level Sq Ft: 0
  • Sq Ft Unheated Main: 0
  • Sq Ft Unheated Total: 0
  • Sq Ft Upper: 0
  • Appliances: Dishwasher, Disposal, Electric Range, Electric Water Heater, Microwave, Oven, Refrigerator with Ice Maker
  • Above Grade Finished Sq Ft: 1024
  • Accessibility Features: Two or More Access Exits
  • Has Basement: Daylight, Finished, Walk-Out Access, Walk-Up Access
  • Basement YN: Yes
  • Full Bathrooms: 2
  • Half Bathrooms: 1
  • Total Bedrooms: 3
  • Below Grade Sq Ft: 976
  • Living Area: 2000
  • Bedroom Main: 1
  • Bedroom Basement: 2

Exterior Features

  • New Construction: Yes
  • Roof: Architectural Shingle
  • Construction Type: Site Built
  • Waterfront Features: None
  • Construction Type: Wood
  • Other Structures: None
  • Patio And Porch Features: Covered, Deck, Front Porch, Rear Porch

Garage/Parking

  • Main Level Garage YN: 0
  • Carport Y N: No
  • Garage Yn: No
  • Open Parking: No
  • Parking Features: Driveway

Utilities

  • Heating: Heat Pump
  • Sewer: Public Sewer
  • Laundry Features: In Bathroom, Laundry Closet, Main Level
  • Cooling: Heat Pump
  • Utilities: Electricity Connected, Underground Power Lines
  • Water Source: City

Condo/Co-op/Association

  • Community Features: None
  • Senior Community: No
  • Association: No

Schools

  • Middle Or Junior School: Brevard
  • HOA Subject To: None

Lot Info

  • Lot Features: Paved
  • Lot Size Units: Acres
  • Parcel Number: 8585-29-1325-000
  • Plat Reference Section Pages: 22/310
  • Development Status: Completed
  • Horse Amenities: None
  • Additional Parcels: No
  • Zoning Specification: r-2

Building Info

  • Builder Name: Baynard Construction

MLS Schools

  • Elementary School: Brevard
  • High School: Brevard

Ownership History

We collect this data history from publicly available records. To have your information removed, we recommend requesting removal directly through your county’s website.

Date Name Owned For Owner Type

Purchase Details

Listed on
Sep 12, 2025
Closed on
Dec 8, 2025
Sold by
Bought by
Seller's Agent
Farrah Baynard
BluAxis Realty
Buyer's Agent
Barclay McCurdy
Looking Glass Realty
List Price
$485,000
Sold Price
$447,500
Premium/Discount to List
-$37,500
-7.73%
Views
112
Current Estimated Value
$462,120

Home Financials for this Owner

Home Financials are based on the most recent Mortgage that was taken out on this home.
Estimated Appreciation
$14,620
Avg. Annual Appreciation
5.41%
Original Mortgage
$385,000
Interest Rate
0.0622%
Mortgage Type
New Conventional

Purchase Details

Closed on
Aug 10, 2022
Sold by
Bought by
Source: Public Records

Range of Values:

--
Value Increase
--
Percent Increase
--
Adjusted for Inflation
Collateral Analytics

Collateral Analytics Collateral Analytics AVMs (Automated Valuation Model) employ a number of statistical approaches combined with neighborhood-specific comparable selection guarantees the most up-to-date and precise valuations.

Not Available

Collateral Analytics does not have data for the current month. Please view the chart for historical values.

ICE

ICE Mortgage Technology ICE Mortgage Technology’s AVM (Automated Valuation Model) is a state-of-the-art online residential property valuation tool that provides a quick and accurate estimate of the value of almost any home in the U.S.

Not Available

ICE Mortgage Technology does not have data for the current month. Please view the chart for historical values.

First American

First American First American Data & Analytics’ next-generation AVM combines unrivaled data assets with a blended ensemble of valuation models to produce highly accurate, reliable valuations you can trust.

Not Available

First American does not have data for the current month. Please view the chart for historical values.

Quantarium

Quantarium Quantarium’s valuation service, repeatedly proven the industry’s most accurate and comprehensive, is supercharged with a self-learning and auto-tuning AI engine that continually becomes smarter and more accurate as it processes daily inputs from the industry’s leading RE data lake.

Not Available

Quantarium does not have data for the current month. Please view the chart for historical values.

Average Value
Not Available
List Price
Sold Price
Create a Home Valuation Report for This Property
The Home Valuation Report is an in-depth analysis detailing your home's value as well as a comparison with similar homes in the area

Home Values in the Area

Source: Public Records

Average Home Value in this Area


Source: Public Records

Purchase History

We collect this data history from publicly available records. To have your information removed, we recommend requesting removal directly through your county’s website.

Date Buyer Sale Price Title Company
$447,500 None Listed On Document
$80,000 Neumann Law Firm Pllc
Source: Public Records

Mortgage History

We collect this data history from publicly available records. To have your information removed, we recommend requesting removal directly through your county’s website.

Date Status Borrower Loan Amount
Open $385,000
Source: Public Records

Property History

We collect this data history from publicly available records. To have your information removed, we recommend requesting removal directly through your county’s website.

Date Event Price List to Sale Price per Sq Ft
12/17/2025 12/17/25 Sold $447,500 -7.7% $224 / Sq Ft
09/12/2025 09/12/25 For Sale $485,000 -- $243 / Sq Ft
Source: Canopy MLS

Tax History

We collect this data history from publicly available records. To have your information removed, we recommend requesting removal directly through your county’s website.

Year Tax Paid Tax Assessment Tax Assessment Total Assessment is a certain percentage of the fair market value that is determined by local assessors to be the total taxable value of land and additions on the property. Land Improvement
2025 $1,596 $388,760 $60,000 $328,760
2024 $145 $24,000 $24,000 $0
2023 $145 $24,000 $24,000 $0
2022 $145 $24,000 $24,000 $0
2021 $145 $24,000 $24,000 $0
2020 $95 $15,000 $0 $0
2019 $95 $15,000 $0 $0
2018 $153 $15,000 $0 $0
2017 $151 $15,000 $0 $0
2016 $149 $15,000 $0 $0
2015 $124 $15,000 $15,000 $0
2014 $124 $15,000 $15,000 $0
Source: Public Records

Agents Affiliated with this Home

  • Section Image
  • Section Image
  • Section Image
See All Agents

Map

Source: Canopy MLS

MLS Number: 4301201

Canopy MLS

APN: 8585-29-1325-000

Your Personal Tour Guide

Ask me questions while you tour the home.