
Kaitlyn Siracusa
The Agency One Rock-Morristown
(908) 529-8560
79 Total Sales
4 in Bloomfield
$590K - $665K Price Range
Estimated Value: $762,043
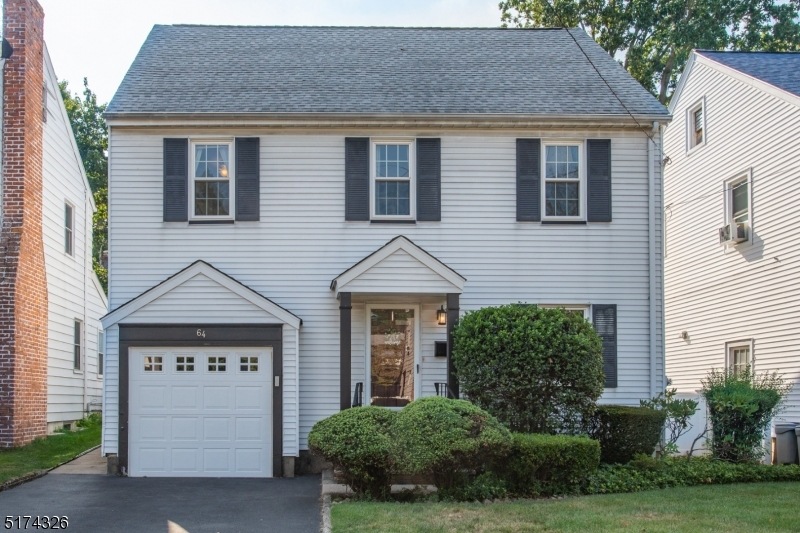
LOCATION can't be beat! This adorable Brookdale colonial is mere steps from fabulous Brookdale Park & the sought after Elementary school. Main floor features a sunlit living room, elegant dining room, newer kitchen w/ stainless steel appliances, wine cooler, plenty of cabinetry for all your storage needs. The 3 season room leads to the beautifully landscaped, fully fenced backyard w/ sprawling deck perfect for entertaining! Upstairs boasts 3 picture perfect spacious bedrooms, as well as a jaw-dropping new full bathroom w/ elegant tile work & a double vanity that impresses. A partially finished basement completes the space, as well as a 1 car-attached garage. Hardwood floors thru-out, painted in designer colors, newer central air, new windows, ample closet space (including cedar & walk-in), as well as easy access Shop Rite, restaurants, stores, GSP, vibrant upper Montclair, as well as easy NYC access bus on Bellevue Ave or Broad St (DeCamp). DO NOT MISS it - this is the ONE!
Last Agent to Sell the Property
KELLER WILLIAMS - NJ METRO GROUP Brokerage Phone: 917-699-3785 Listed on: 08/29/2022
Last Buyer's Agent
CARLA BORTNICK
KELLER WILLIAMS METROPOLITAN
We collect this data history from publicly available records. To have your information removed, we recommend requesting removal directly through your county’s website.
Kaitlyn Siracusa
The Agency One Rock-Morristown
(908) 529-8560
79 Total Sales
4 in Bloomfield
$590K - $665K Price Range
Anne Huber
Serhant New Jersey LLC
(640) 900-6012
41 Total Sales
1 in Bloomfield
$790,000 Price
Frank LaMorte
LATTIMER REALTY
(862) 298-5327
172 Total Sales
1 in Bloomfield
$891,000 Price
Kunal Sodhi
EXP Realty, LLC
(908) 540-7216
46 Total Sales
1 in Bloomfield
$930,000 Price
Pina Pagliuca
Epique Realty
(973) 314-2253
47 Total Sales
8 in Bloomfield
$550K - $743K Price Range
Mikaela Arpino
NJ Real Estate Boutique, LLC
(862) 860-1682
338 Total Sales
6 in Bloomfield
$281K - $820K Price Range
We collect this data history from publicly available records. To have your information removed, we recommend requesting removal directly through your county’s website.
| Date | Buyer | Sale Price | Title Company |
|---|---|---|---|
| $550,000 | None Listed On Document | ||
| Battaglia Jessica F | $315,000 | Anchor Title Agency | |
| Longosz Donna | -- | None Available |
We collect this data history from publicly available records. To have your information removed, we recommend requesting removal directly through your county’s website.
| Date | Status | Borrower | Loan Amount |
|---|---|---|---|
| Previous Owner | $292,900 |
We collect this data history from publicly available records. To have your information removed, we recommend requesting removal directly through your county’s website.
| Date | Event | Price | List to Sale | Price per Sq Ft |
|---|---|---|---|---|
| 10/27/2022 10/27/22 | Sold | $550,000 | +6.0% | -- |
| 09/14/2022 09/14/22 | Pending | -- | -- | -- |
| 09/02/2022 09/02/22 | For Sale | $519,000 | -- | -- |
We collect this data history from publicly available records. To have your information removed, we recommend requesting removal directly through your county’s website.
| Year | Tax Paid | Tax Assessment Tax Assessment Total Assessment is a certain percentage of the fair market value that is determined by local assessors to be the total taxable value of land and additions on the property. | Land | Improvement |
|---|---|---|---|---|
| 2026 | $15,261 | $437,400 | $240,400 | $197,000 |
| 2025 | $15,261 | $437,400 | $240,400 | $197,000 |
| 2024 | $14,294 | $437,400 | $240,400 | $197,000 |
| 2022 | $14,006 | $437,400 | $240,400 | $197,000 |
| 2021 | $13,747 | $437,400 | $240,400 | $197,000 |
| 2020 | $13,538 | $437,400 | $240,400 | $197,000 |
| 2019 | $12,739 | $320,000 | $199,000 | $121,000 |
| 2018 | $12,685 | $320,000 | $199,000 | $121,000 |
| 2017 | $12,493 | $320,000 | $199,000 | $121,000 |
| 2016 | $12,352 | $320,000 | $199,000 | $121,000 |
| 2015 | $12,240 | $320,000 | $199,000 | $121,000 |
| 2014 | $12,016 | $320,000 | $199,000 | $121,000 |
Seller's Agent in 2022
Nancy Chu
KELLER WILLIAMS - NJ METRO GROUP
(917) 992-3098
301 Total Sales
CB
Buyer's Agent in 2022
CARLA BORTNICK
KELLER WILLIAMS METROPOLITAN
Source: Garden State MLS
MLS Number: 3804600
APN: 02-01177-0000-00005
Disclaimer: Certain information contained herein is derived from information provided by parties other than Homes.com. All information provided is deemed reliable, but is not guaranteed to be accurate and should be independently verified.
The data relating to real estate for sale on this website comes in part from the IDX Program of Garden State Multiple Listing Service, L.L.C. Real estate listings held by other brokerage firms are marked as IDX Listing.
Information deemed reliable but not guaranteed.
Copyright © 2026 Garden State Multiple Listing Service, L.L.C. All rights reserved.
Notice: The dissemination of listings on this website does not constitute the consent required by N.J.A.C. 11:5.6.1 (n) for the advertisement of listings exclusively for sale by another broker. Any such consent must be obtained in writing from the listing broker.
This information is being provided for Consumers’ personal, non-commercial use and may not be used for any purpose other than to identify prospective properties Consumers may be interested in purchasing.
Ask me questions while you tour the home.