
Cherry Lorson
Responds Quickly
FISH REAL ESTATE
(272) 236-2927
91 Total Sales
1 in Bloomsburg
$237,000 Price
Estimated Value: $151,000 - $228,000
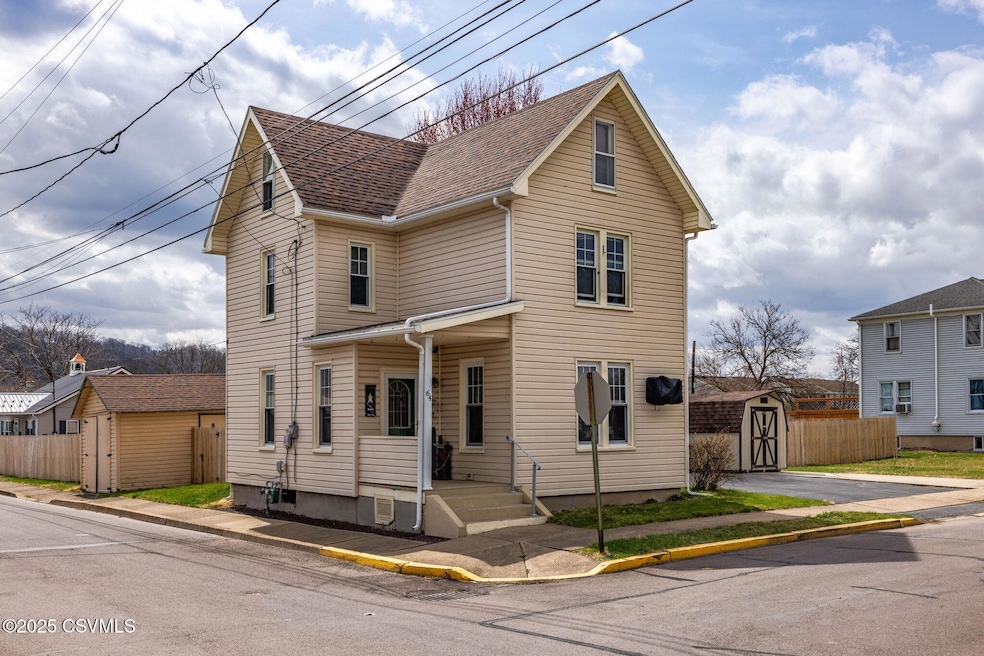
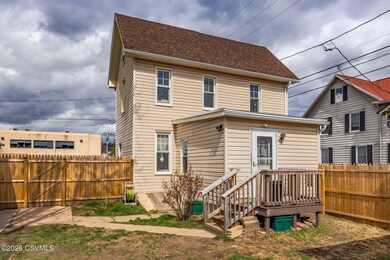
Welcome to this delightful 2-bedroom home with a flex room that could easily serve as a third bedroom, home office, or hobby space! Perfectly situated near shopping, amenities, and the community park, this property offers both convenience and charm.
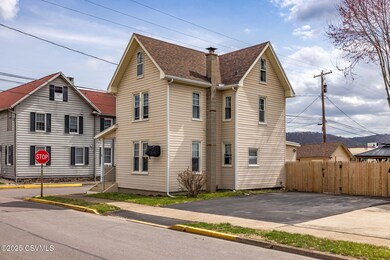
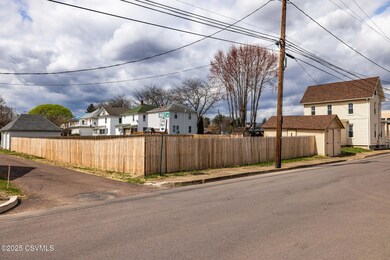
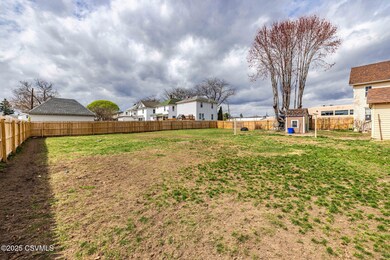
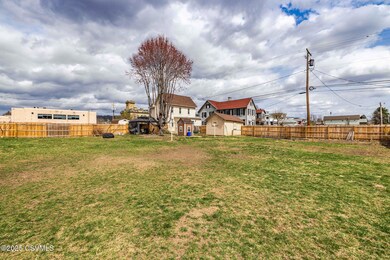
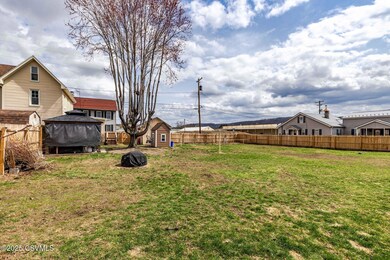
Nestled on a spacious 0.315 (+/-) acre level corner lot, the fully fenced backyard is a true oasis. Enjoy privacy with a 6-foot fence, a gazebo for entertaining, and a fire pit area—perfect for summer evenings! A dedicated garden space is already fenced in, ready for your green thumb, and the property features an array of established fruit-bearing plants, including a peach tree, raspberry and blackberry bushes, blueberry plants, lilac bushes, and asparagus Inside, you'll find an inviting kitchen with an island, newer appliances, and an adjacent large mudroom for extra storage. The attic features a generous flex space, ideal for storage or future expansion. This home features newer siding, windows, and a roof, as well as a new water heater for peace of mind.
Additional highlights include a 1-car garage with electricity, a storage shed, and plenty of outdoor space for relaxation and enjoyment.
Don't miss your chance to own this well-kept home with incredible outdoor features and modern updates! Schedule your showing today!
Last Agent to Sell the Property
THE LAND AND RESIDENTIAL CONNECTION License #RS354484 Listed on: 04/04/2025
We collect this data history from publicly available records. To have your information removed, we recommend requesting removal directly through your county’s website.
Cherry Lorson
FISH REAL ESTATE
(272) 236-2927
91 Total Sales
1 in Bloomsburg
$237,000 Price
Nathan Tillson
PREMIER REAL ESTATE AGENCY
(272) 236-2430
45 Total Sales
1 in Bloomsburg
$260,000 Price
Angela Young
CENTURY 21 COVERED BRIDGES REALTY
(272) 203-8078
146 Total Sales
18 in Bloomsburg
$90K - $650K Price Range
Mark Post
Realty World - Masich & Dell
(272) 203-7368
60 Total Sales
1 in Bloomsburg
$190,000 Price
Julie Mccormick
Christian Saunders Real Estate
(856) 746-4854
61 Total Sales
1 in Bloomsburg
$240,000 Price
GRETCHEN BELLOTT
VILLAGER REALTY, INC. - DANVILLE
(570) 912-4667
116 Total Sales
5 in Bloomsburg
$207K - $290K Price Range
We collect this data history from publicly available records. To have your information removed, we recommend requesting removal directly through your county’s website.
| Date | Buyer | Sale Price | Title Company |
|---|---|---|---|
| $193,000 | None Listed On Document | ||
| $154,000 | None Listed On Document | ||
| $62,500 | -- |
We collect this data history from publicly available records. To have your information removed, we recommend requesting removal directly through your county’s website.
| Date | Status | Borrower | Loan Amount |
|---|---|---|---|
| Open | $176,027 | ||
| Previous Owner | $151,210 | ||
| Previous Owner | $16,200 | ||
| Previous Owner | $114,500 | ||
| Previous Owner | $99,623 | ||
| Previous Owner | $104,800 |
We collect this data history from publicly available records. To have your information removed, we recommend requesting removal directly through your county’s website.
| Date | Event | Price | List to Sale | Price per Sq Ft | Prior Sale |
|---|---|---|---|---|---|
| 05/14/2025 05/14/25 | Sold | $193,000 | -3.5% | $145 / Sq Ft | |
| 04/13/2025 04/13/25 | Pending | -- | -- | -- | |
| 04/04/2025 04/04/25 | For Sale | $199,900 | +29.8% | $150 / Sq Ft | |
| 07/18/2023 07/18/23 | Off Market | $154,000 | -- | -- | |
| 05/05/2023 05/05/23 | Sold | $154,000 | +2.7% | $116 / Sq Ft | View Prior Sale |
| 04/03/2023 04/03/23 | Pending | -- | -- | -- | |
| 03/31/2023 03/31/23 | For Sale | $149,900 | -- | $113 / Sq Ft |
We collect this data history from publicly available records. To have your information removed, we recommend requesting removal directly through your county’s website.
| Year | Tax Paid | Tax Assessment Tax Assessment Total Assessment is a certain percentage of the fair market value that is determined by local assessors to be the total taxable value of land and additions on the property. | Land | Improvement |
|---|---|---|---|---|
| 2026 | $2,198 | $22,602 | $0 | $0 |
| 2025 | $2,039 | $22,602 | $0 | $0 |
| 2024 | $2,005 | $22,602 | $8,220 | $14,382 |
| 2023 | $1,858 | $22,602 | $8,220 | $14,382 |
| 2022 | $1,791 | $22,602 | $8,220 | $14,382 |
| 2021 | $1,753 | $22,602 | $8,220 | $14,382 |
| 2020 | $1,680 | $22,602 | $8,220 | $14,382 |
| 2019 | $1,652 | $22,602 | $8,220 | $14,382 |
| 2018 | $1,614 | $22,602 | $8,220 | $14,382 |
| 2017 | $1,531 | $22,602 | $8,220 | $14,382 |
| 2016 | -- | $22,602 | $8,220 | $14,382 |
| 2015 | -- | $22,602 | $8,220 | $14,382 |
| 2014 | -- | $22,602 | $8,220 | $14,382 |
Seller's Agent in 2025
Amanda Orzolek
THE LAND AND RESIDENTIAL CONNECTION
(570) 336-5037
106 Total Sales
Buyer's Agent in 2025
Sara Hamilton
CENTURY 21 COVERED BRIDGES REALTY
(570) 316-7274
84 Total Sales
Seller's Agent in 2023
Scott Seewald
Real Estate Excel, A Girio Realty Company
(570) 244-7823
57 Total Sales
N
Buyer's Agent in 2023
Non-mls Agent
OFFICE NOT IN MLS
Source: Central Susquehanna Valley Board of REALTORS® MLS
MLS Number: 20-99892
APN: 05E-02-040-00-000
Disclaimer: Certain information contained herein is derived from information provided by parties other than Homes.com. All information provided is deemed reliable, but is not guaranteed to be accurate and should be independently verified.
IDX information is provided exclusively for personal, non-commercial use, and may not be used for any purpose other than to identify prospective properties consumers may be interested in purchasing. Information is deemed reliable but not guaranteed.
Ask me questions while you tour the home.