
Emily Hughes Smith
RE/MAX Connection
(888) 559-5237
43 Total Sales
1 in Italian Village
$563,000 Price

Estimated Value: $893,824
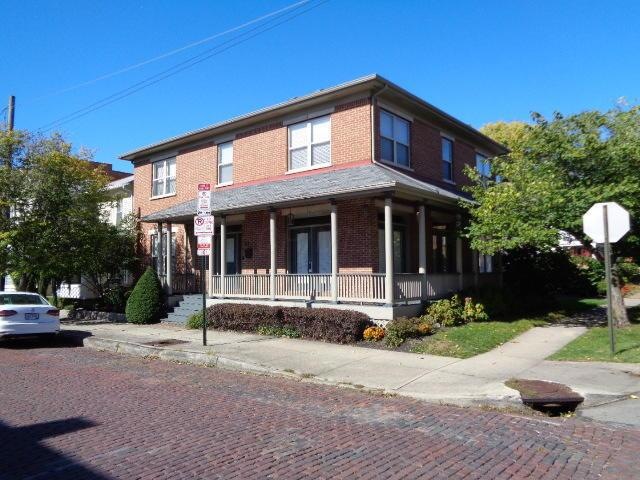
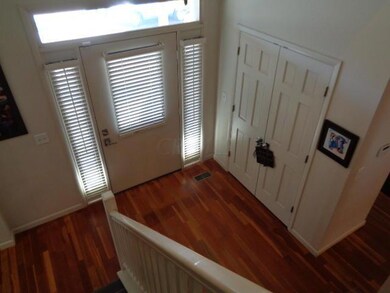
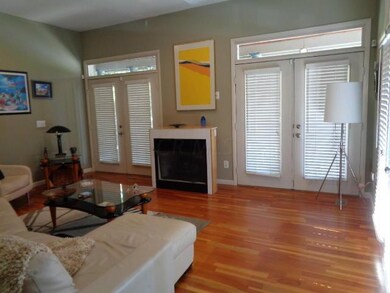
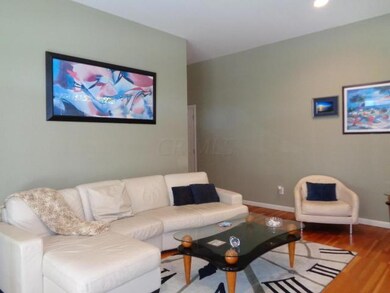
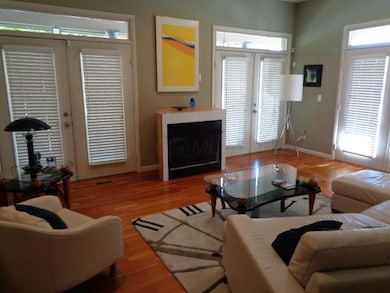
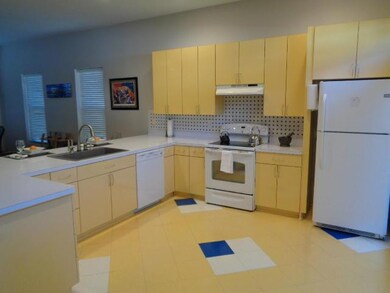
The buzz. The Short North. Columbus’s Most Desirable Neighborhood. Fine & casual dining, shopping, galleries, and Goodale Park. Immaculate, newer home with key features like a RARE 2-car attached garage, Massive Owner’s Suite and a professionally finished lower level. Entertain in the bright and lively kitchen open to the outdoor porch. Relax with a good book and take off the chill by the gas log-burning fireplace. Bask in the city vibe and view of Downtown from your wrap-around porch that features 3 sets of French doors with transoms. Retreat to the owner’s bedroom/sitting room with 13 windows, walk-in closet, whirlpool tub, and subway tiled free-standing shower. 2nd bedroom suite with full bath. Lower Level with home office space.
Last Agent to Sell the Property
Gary Burmaster
ERA Martin & Associates Listed on: 10/18/2018
We collect this data history from publicly available records. To have your information removed, we recommend requesting removal directly through your county’s website.
Emily Hughes Smith
RE/MAX Connection
(888) 559-5237
43 Total Sales
1 in Italian Village
$563,000 Price
Patrick Murphy
Keller Williams Consultants
(380) 214-2685
197 Total Sales
1 in Italian Village
$1,049,900 Price
Bryce Smith
Coldwell Banker Realty
(844) 771-4601
38 Total Sales
1 in Italian Village
$435,000 Price
Roberta Lepi
Lepi & Associates
(740) 674-3607
268 Total Sales
2 in Italian Village
$574,500 Price Range
Jeff Ramm
Coldwell Banker Realty
(380) 201-9467
270 Total Sales
1 in Italian Village
$440,000 Price
Brittany Stockdale
The Brokerage House
(614) 412-5167
65 Total Sales
1 in Italian Village
$422,000 Price
We collect this data history from publicly available records. To have your information removed, we recommend requesting removal directly through your county’s website.
| Date | Buyer | Sale Price | Title Company |
|---|---|---|---|
| $570,000 | None Available | ||
| Andrees Brent C | $525,000 | Amerititle Downtown | |
| Goings Kenneth W | $355,000 | -- | |
| Klema Connie J | $210,000 | -- |
We collect this data history from publicly available records. To have your information removed, we recommend requesting removal directly through your county’s website.
| Date | Status | Borrower | Loan Amount |
|---|---|---|---|
| Open | $436,500 | ||
| Closed | Anderson Michael | $453,100 | |
| Previous Owner | Andrees Brent C | $415,000 | |
| Previous Owner | Goings Kenneth W | $440,000 | |
| Previous Owner | Goings Kenneth W | $58,000 | |
| Previous Owner | Goings Kenneth W | $315,000 | |
| Previous Owner | Goings Kenneth W | $266,250 | |
| Previous Owner | Klema Connie J | $95,000 | |
| Previous Owner | Klema Connie J | $65,000 | |
| Previous Owner | Klema Connie J | $178,000 |
We collect this data history from publicly available records. To have your information removed, we recommend requesting removal directly through your county’s website.
| Date | Event | Price | List to Sale | Price per Sq Ft | Prior Sale |
|---|---|---|---|---|---|
| 03/27/2025 03/27/25 | Off Market | $525,000 | -- | -- | |
| 12/26/2018 12/26/18 | Sold | $570,000 | -8.8% | $178 / Sq Ft | |
| 11/26/2018 11/26/18 | Pending | -- | -- | -- | |
| 10/18/2018 10/18/18 | For Sale | $625,000 | +19.0% | $195 / Sq Ft | |
| 05/20/2016 05/20/16 | Sold | $525,000 | -12.5% | $164 / Sq Ft | View Prior Sale |
| 04/20/2016 04/20/16 | Pending | -- | -- | -- | |
| 01/15/2016 01/15/16 | For Sale | $599,900 | -- | $187 / Sq Ft |
We collect this data history from publicly available records. To have your information removed, we recommend requesting removal directly through your county’s website.
| Year | Tax Paid | Tax Assessment Tax Assessment Total Assessment is a certain percentage of the fair market value that is determined by local assessors to be the total taxable value of land and additions on the property. | Land | Improvement |
|---|---|---|---|---|
| 2025 | $9,676 | $215,600 | $75,250 | $140,350 |
| 2024 | $9,676 | $215,600 | $75,250 | $140,350 |
| 2023 | $9,552 | $215,600 | $75,250 | $140,350 |
| 2022 | $10,525 | $202,940 | $42,530 | $160,410 |
| 2021 | $10,544 | $202,940 | $42,530 | $160,410 |
| 2020 | $10,558 | $202,940 | $42,530 | $160,410 |
| 2019 | $9,120 | $150,330 | $31,500 | $118,830 |
| 2018 | $8,970 | $150,330 | $31,500 | $118,830 |
| 2017 | $9,114 | $150,330 | $31,500 | $118,830 |
| 2016 | $9,738 | $147,010 | $21,530 | $125,480 |
| 2015 | $8,840 | $147,010 | $21,530 | $125,480 |
| 2014 | $8,862 | $147,010 | $21,530 | $125,480 |
| 2013 | $3,509 | $118,020 | $8,890 | $109,130 |
GB
Seller's Agent in 2018
Gary Burmaster
ERA Martin & Associates
Buyer's Agent in 2018
Eric Ransom
Keller Williams Capital Ptnrs
(614) 402-8335
35 Total Sales
SC
Seller's Agent in 2016
Susanne Casey
RE/MAX
Source: Columbus and Central Ohio Regional MLS
MLS Number: 218039240
APN: 010-245446
Disclaimer: Certain information contained herein is derived from information provided by parties other than Homes.com. All information provided is deemed reliable, but is not guaranteed to be accurate and should be independently verified.
IDX information is provided exclusively for personal, non-commercial use, and may not be used for any purpose other than to identify prospective properties consumers may be interested in purchasing.
Information is deemed reliable but not guaranteed.
Ask me questions while you tour the home.