
Jennifer Kessel-White
KW Classic Properties Realty
(380) 333-6311
187 Total Sales
1 in Broadleigh
$290,000 Price


Estimated Value: $412,084
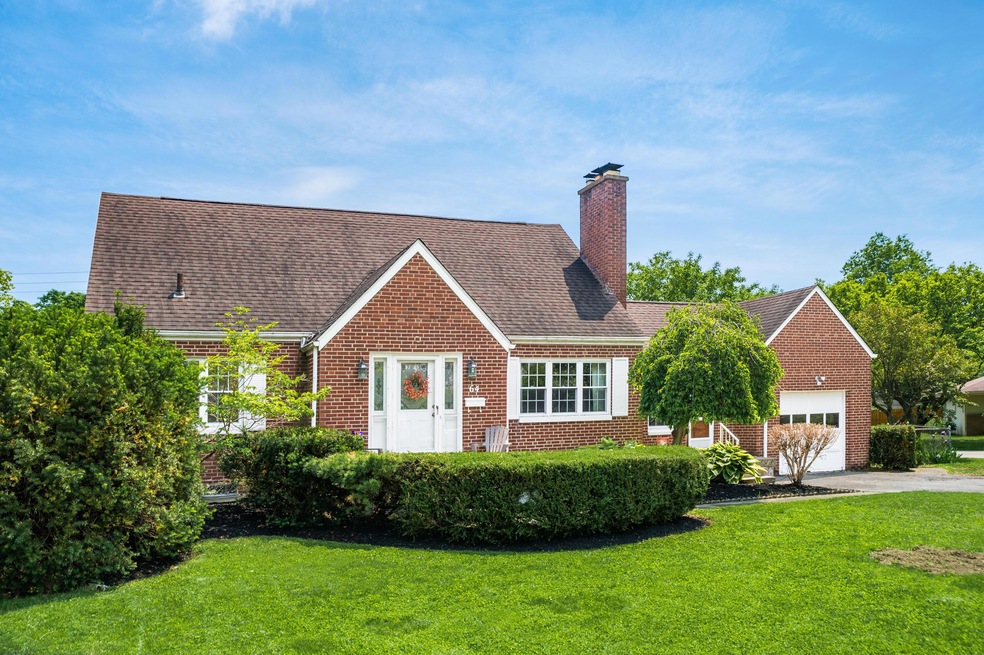
Charming Eastmoor brick Cape Cod has so much to offer. Conveniently located near shopping, dining, highways and Bexley, the home sits on a corner lot with a fenced yard, 1 block from E. Broad St. Two main floor bedrooms and an updated full bath, along with the owner's suite, nicely updated bath with additional office/sitting area can be found on the 2nd floor. The kitchen is flooded with natural light and plenty of storage. Cozy living room with a fireplace. Hardwood floors throughout, a 1 car attached garage leads to the enclosed breezeway and a nice yard view. Project or garage person?? You're in luck, an additional two car garage is just steps from the back deck. .25 acre lot.
Last Agent to Sell the Property
Coldwell Banker Realty License #2005015908 Listed on: 05/19/2023
Last Buyer's Agent
Alexander Buchner
Delicious Real Estate Group License #2015002857
We collect this data history from publicly available records. To have your information removed, we recommend requesting removal directly through your county’s website.
Jennifer Kessel-White
KW Classic Properties Realty
(380) 333-6311
187 Total Sales
1 in Broadleigh
$290,000 Price
Vivian Eichel
MODERN OHIO REALTY
(866) 613-6874
34 Total Sales
1 in Broadleigh
$230,000 Price
Craig Buehler
Coldwell Banker Realty
(614) 858-3276
283 Total Sales
1 in Broadleigh
$332,800 Price
Siara Kopis
Real of Ohio
(740) 675-6772
81 Total Sales
1 in Broadleigh
$288,000 Price
Theresa Barron
Take A Look Real Estate Broker
(380) 888-2291
81 Total Sales
1 in Broadleigh
$200,000 Price
Kendra Carter
Keller Williams Consultants
(330) 913-1923
84 Total Sales
2 in Broadleigh
$86K - $205K Price Range
We collect this data history from publicly available records. To have your information removed, we recommend requesting removal directly through your county’s website.
| Date | Buyer | Sale Price | Title Company |
|---|---|---|---|
| $385,000 | None Listed On Document | ||
| Grier Benjamin J | $173,000 | Clean Title | |
| Vogelsberger Lee Ann | $62,000 | Bexley Title | |
| Touris Marie A | $138,300 | -- | |
| Topolosky Mildred | -- | -- | |
| Topolosky Mildred | -- | -- | |
| Topolosky Harry A | $87,500 | -- | |
| -- | $77,500 | -- |
We collect this data history from publicly available records. To have your information removed, we recommend requesting removal directly through your county’s website.
| Date | Status | Borrower | Loan Amount |
|---|---|---|---|
| Open | $308,000 | ||
| Previous Owner | Grier Benjamin J | $138,400 | |
| Previous Owner | Touris Marie A | $110,000 | |
| Previous Owner | Touris Marie A | $8,000 | |
| Previous Owner | Touris Marie A | $110,600 |
We collect this data history from publicly available records. To have your information removed, we recommend requesting removal directly through your county’s website.
| Date | Event | Price | List to Sale | Price per Sq Ft | Prior Sale |
|---|---|---|---|---|---|
| 03/31/2025 03/31/25 | Off Market | $385,000 | -- | -- | |
| 06/16/2023 06/16/23 | Sold | $385,000 | +5.5% | $186 / Sq Ft | |
| 05/19/2023 05/19/23 | For Sale | $365,000 | +111.0% | $176 / Sq Ft | |
| 06/25/2015 06/25/15 | Sold | $173,000 | -6.9% | $84 / Sq Ft | View Prior Sale |
| 05/26/2015 05/26/15 | Pending | -- | -- | -- | |
| 05/01/2015 05/01/15 | For Sale | $185,900 | -- | $90 / Sq Ft |
We collect this data history from publicly available records. To have your information removed, we recommend requesting removal directly through your county’s website.
| Year | Tax Paid | Tax Assessment Tax Assessment Total Assessment is a certain percentage of the fair market value that is determined by local assessors to be the total taxable value of land and additions on the property. | Land | Improvement |
|---|---|---|---|---|
| 2025 | $5,823 | $129,750 | $29,260 | $100,490 |
| 2024 | $5,823 | $129,750 | $29,260 | $100,490 |
| 2023 | $5,083 | $114,730 | $29,260 | $85,470 |
| 2022 | $3,366 | $64,900 | $10,260 | $54,640 |
| 2021 | $3,372 | $64,900 | $10,260 | $54,640 |
| 2020 | $3,376 | $64,900 | $10,260 | $54,640 |
| 2019 | $3,266 | $53,830 | $8,540 | $45,290 |
| 2018 | $2,868 | $53,830 | $8,540 | $45,290 |
| 2017 | $2,996 | $53,830 | $8,540 | $45,290 |
| 2016 | $2,729 | $41,200 | $7,210 | $33,990 |
| 2015 | $2,478 | $41,200 | $7,210 | $33,990 |
| 2014 | $2,484 | $41,200 | $7,210 | $33,990 |
| 2013 | -- | $43,365 | $7,595 | $35,770 |
Seller's Agent in 2023
Becky Warnement
Coldwell Banker Realty
(614) 638-8170
1 in this area
147 Total Sales
Seller Co-Listing Agent in 2023
Ria Bell
Coldwell Banker Realty
(614) 496-8814
2 in this area
56 Total Sales
AB
Buyer's Agent in 2023
Alexander Buchner
Delicious Real Estate Group
DB
Seller's Agent in 2015
Douglas Burley
RE/MAX
NM
Buyer's Agent in 2015
NON MEMBER
NON MEMBER OFFICE
Source: Columbus and Central Ohio Regional MLS
MLS Number: 223014465
APN: 010-091891
Disclaimer: Certain information contained herein is derived from information provided by parties other than Homes.com. All information provided is deemed reliable, but is not guaranteed to be accurate and should be independently verified.
IDX information is provided exclusively for personal, non-commercial use, and may not be used for any purpose other than to identify prospective properties consumers may be interested in purchasing.
Information is deemed reliable but not guaranteed.
Ask me questions while you tour the home.