
Steven Gross
Twiddy and Company - Corolla
(252) 689-7140
46 Total Sales
1 in Southern Shores
$210,000 Price

Estimated Value: $700,000 - $722,291
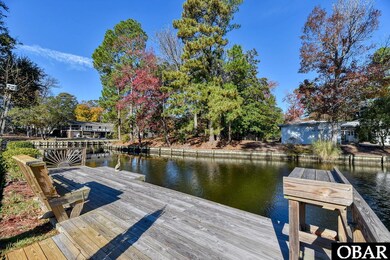
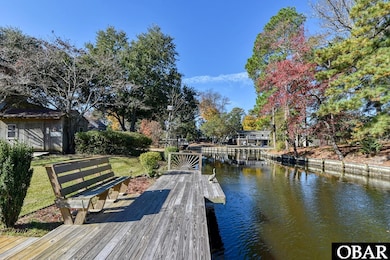
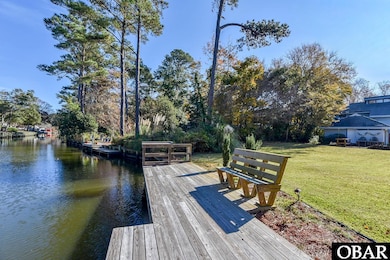
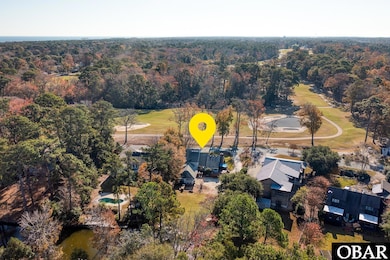
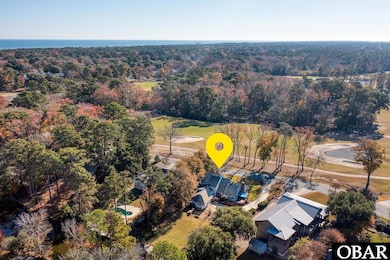
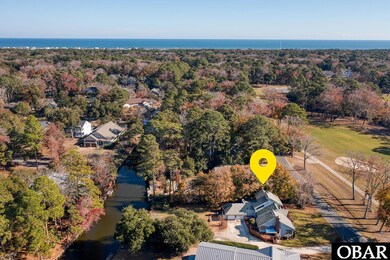
The 3 L's of real estate (location, location, location) doesn't get any better than this! Waterfront, Golf Front and Southern Shores, NC on a quiet cul-de-sac street! This trifecta of perfection can be yours if you act quickly! You will never regret the amazing views overlooking the 5th hole of the Duck Woods Golf Course from the front windows inside the house and the waterfront canal views out the back windows! Front and side decks and a spacious dock facilitate enjoying all of the amazing the views outside. There is also another back deck with a fire pit to enjoy! Enjoy fishing, crabbing and boating from your own back yard, which is huge with mature landscaping that has been meticulously maintained. The dock has water and electricity. The storage shed has power too! The home is located very close to the ingress/egress of the canal system to the Ginguite Bay and Currituck Sound. Just a couple minutes to full throttle! This section of Southern Shores does not have a homeowner's association, that is right, no high fees! The Town and Southern Shores Civic Association (SSCA) have amazing amenities. Join the SSCA for a very low fee. Amenities include, parks, basketball & tennis courts, sound front beach, multiple private ocean access areas and three marinas. Duck Woods Country Club is currently renovating its golf course to make it even better! Enjoy golf, pool and clubhouse amenities for an additional membership fee. This is a custom designed home with natural sunlight to warm your heart and don't worry on cloudy cold days an impressive floor to cathedral ceiling stone fireplace in the living room will substitute just fine! There is a separate private master suite on the second level with another soaring cathedral ceiling. Three additional bedrooms and two full bathrooms are located on the main level. The master bedroom has an ensuite with a huge jet tub, separate shower and expansive walk-in closet with built-in's including a shoe rack. The utility/mud room is located off the garage convenient for clean-up after a fun fishing trip. Plenty of room for storage with the two-car garage and a large shed near the dock. There's a great kitchen space with Corian counter tops, a pantry and wet bar facing the living room. With some personal touches make this home yours, you will love it!
Last Agent to Sell the Property
OBX Island Realty License #270090 Listed on: 11/25/2025
Steven Gross
Twiddy and Company - Corolla
(252) 689-7140
46 Total Sales
1 in Southern Shores
$210,000 Price
Winston Hawkins
Brindley Beach Vacations & Sales - Cor
(252) 336-9986
41 Total Sales
5 in Southern Shores
$535K - $2.1M Price Range
Trisha Midgett
Midgett Realty - Rodanthe
(252) 650-8051
1,059 Total Sales
17 in Southern Shores
$325K - $3.6M Price Range
Melissa Morgan
Landmark Sotheby's Internation
(252) 421-6771
58 Total Sales
3 in Southern Shores
$815K - $1.3M Price Range
Nikki Johnson-Pyle
Own Real Estate Of NC, LLC
(757) 767-7801
296 Total Sales
4 in Southern Shores
$435K - $1.4M Price Range
Lynn Bulman
Howard Hanna Outer Banks Realty
(252) 404-8028
282 Total Sales
7 in Southern Shores
$530K - $1.9M Price Range
We collect this data history from publicly available records. To have your information removed, we recommend requesting removal directly through your county’s website.
| Date | Event | Price | List to Sale | Price per Sq Ft |
|---|---|---|---|---|
| 05/20/2026 05/20/26 | Sold | $705,000 | -4.7% | $317 / Sq Ft |
| 04/22/2026 04/22/26 | Pending | -- | -- | -- |
| 04/16/2026 04/16/26 | Price Changed | $739,900 | -1.3% | $333 / Sq Ft |
| 03/04/2026 03/04/26 | Price Changed | $749,900 | -1.3% | $337 / Sq Ft |
| 01/26/2026 01/26/26 | Price Changed | $759,900 | -5.0% | $342 / Sq Ft |
| 12/16/2025 12/16/25 | Price Changed | $799,900 | -1.8% | $360 / Sq Ft |
| 11/25/2025 11/25/25 | For Sale | $814,900 | -- | $367 / Sq Ft |
Seller's Agent in 2026
Joseph Staten
OBX Island Realty
(252) 982-6136
70 Total Sales
Buyer's Agent in 2026
Wende Pritchard
All About OBX Real Estate
(252) 207-1147
34 Total Sales
Source: Outer Banks Association of REALTORS®
MLS Number: 131176
APN: 022345000
Disclaimer: Certain information contained herein is derived from information provided by parties other than Homes.com. All information provided is deemed reliable, but is not guaranteed to be accurate and should be independently verified.
IDX information is provided exclusively for personal, non-commercial use, and may not be used for any purpose other than to identify prospective properties consumers may be interested in purchasing.
Information is deemed reliable but not guaranteed.
Ask me questions while you tour the home.