
Megan Morse
Romeo Team Realty
(518) 267-7935
113 Total Sales
1 in Hudson
$382,500 Price
Estimated Value: $405,228
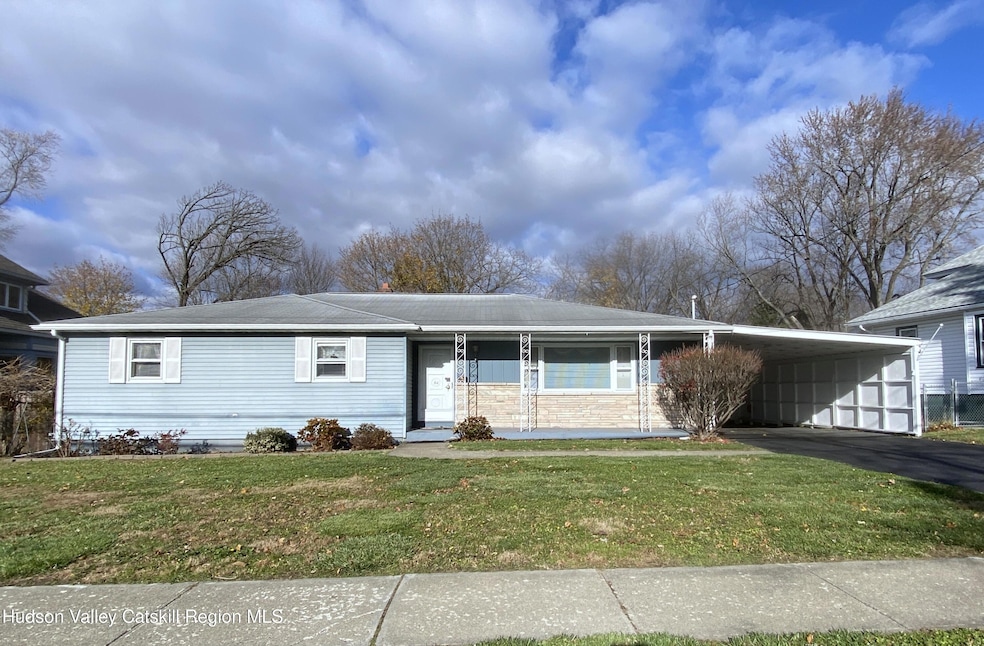
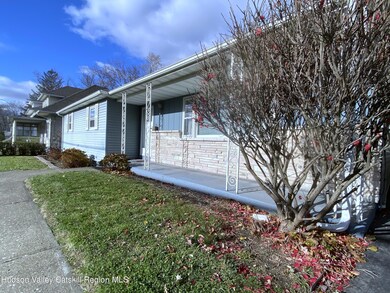
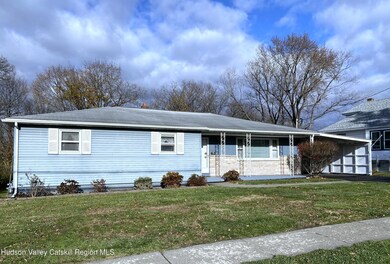
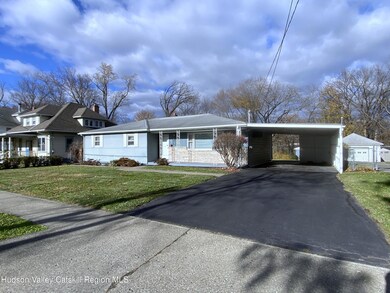
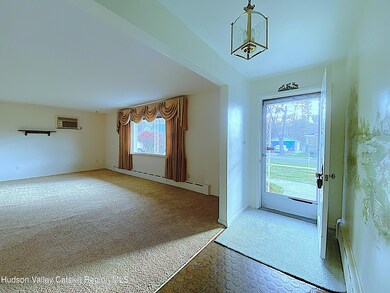
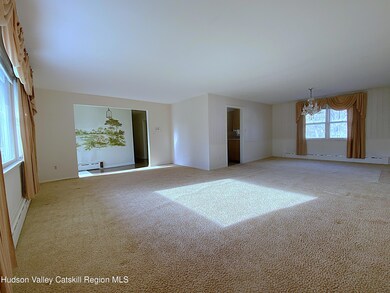
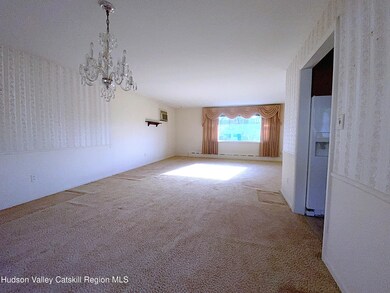
You've waited ever-so-patiently for a lovingly tended Hudson mid-century modern gem... and at long last, the home of your dreams has arrived! Originally crafted from the owner's own imagination and brought to life by a skilled local builder, this 1963 treasure has been pampered and adored for decades. Step through the formal foyer and see a vintage mural leading you into a bright, living room that flows effortlessly into the formal dining room and kitchen. An enchanting enclosed porch and inviting deck overlook the back yard—perfect for morning tea or chats with friends on summer nights. Down the hallway awaits a trio of bedrooms and a full bath bursting with authentic mid-century flair. Closets are plentiful, the original blonde doors gleam with charm, and the hardwood floors (some secretly tucked beneath carpet) shine with history. Untouched bathroom tile are delightful nods to an era that never goes out of style. The basement? One of the best around! Easily accessible laundry, storage, and hobby space await your personal magical touch! With features like cast-iron baseboards, hardwood floors, a 2016 Navien heating system, leaf-filter gutter guards, and efficient blown-in insulation, this home is as easy to care for as it is easy to love. Go on—treat yourself to a merry little holiday gift that will keep on giving for years to come!
Last Agent to Sell the Property
Harring Properties, LLC License #10491208052 Listed on: 11/19/2025
Megan Morse
Romeo Team Realty
(518) 267-7935
113 Total Sales
1 in Hudson
$382,500 Price
Terence Lynch
Century 21 New West
(518) 719-2264
54 Total Sales
6 in Hudson
$650K - $850K Price Range
Paul Barrett
Houlihan Lawrence Inc.
(518) 685-2109
50 Total Sales
26 in Hudson
$268K - $1.3M Price Range
Mark McAlpine
Compass Greater NY, LLC
(914) 266-7823
100 Total Sales
1 in Hudson
$1,125,000 Price
Patricia Meyers
Lake and Mountain Realty LLC
(518) 375-1652
144 Total Sales
2 in Hudson
$1,400,000 Price Range
Jamie Mazuryk
Venture Fox Realty Group LLC
(518) 672-6479
321 Total Sales
1 in Hudson
$425,000 Price
We collect this data history from publicly available records. To have your information removed, we recommend requesting removal directly through your county’s website.
| Date | Event | Price | List to Sale | Price per Sq Ft |
|---|---|---|---|---|
| 06/26/2026 06/26/26 | Sold | $400,000 | -12.9% | $225 / Sq Ft |
| 06/09/2026 06/09/26 | Pending | -- | -- | -- |
| 03/27/2026 03/27/26 | Price Changed | $459,000 | -4.2% | $258 / Sq Ft |
| 01/06/2026 01/06/26 | Price Changed | $479,000 | -4.0% | $269 / Sq Ft |
| 11/19/2025 11/19/25 | For Sale | $499,000 | -- | $281 / Sq Ft |
Seller's Agent in 2026
Beth Harring
Harring Properties, LLC
(518) 929-9186
70 Total Sales
SL
Buyer's Agent in 2026
Sarah Lipsky
William Pitt Sothebys Intn'l
(518) 965-6737
103 Total Sales
Source: Hudson Valley Catskills Region Multiple List Service
MLS Number: 20255743
Disclaimer: Certain information contained herein is derived from information provided by parties other than Homes.com. All information provided is deemed reliable, but is not guaranteed to be accurate and should be independently verified.
IDX information is provided exclusively for personal, non-commercial use, and may not be used for any purpose other than to identify prospective properties consumers may be interested in purchasing. Information is deemed reliable but not guaranteed.
Ask me questions while you tour the home.