
Mary Ann Hebert
Responds Quickly
BHGRE Gaetano Marra Homes
(860) 385-8769
97 Total Sales
33 in Middlebury
$170K - $1.4M Price Range
Estimated Value: $405,000 - $441,000
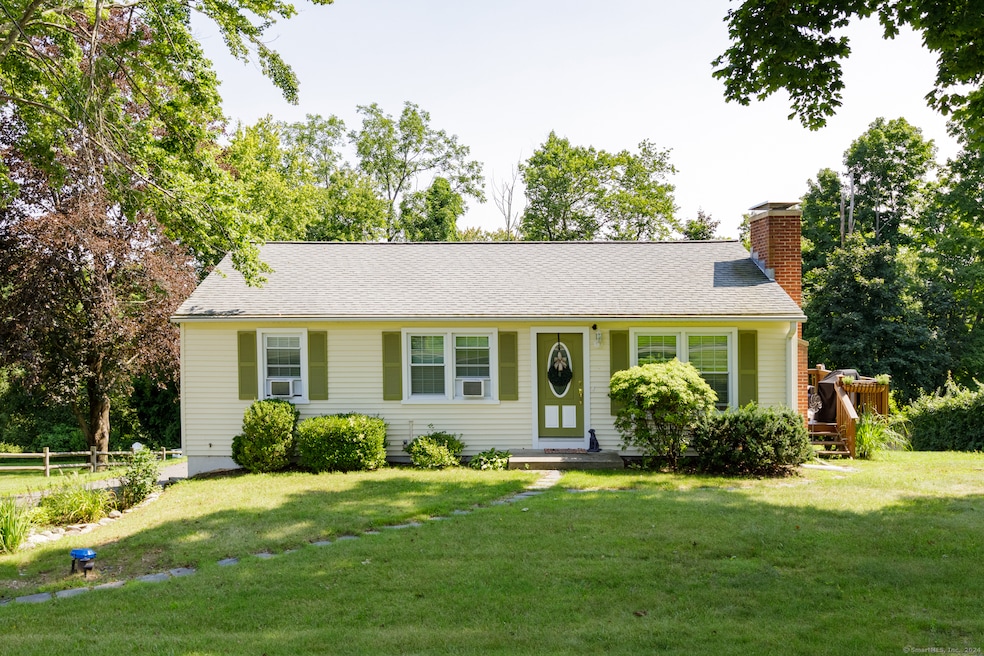
Charming Move-In Ready Ranch in the Heart of Middlebury Welcome home to this beautifully updated ranch-style gem, ideally located in the heart of Middlebury. Set on a quiet street just steps from the scenic Middlebury Greenway Trail, this home offers comfort, style, and convenience all in one. The recently renovated eat-in kitchen is a showstopper, featuring granite countertops, subway tile backsplash, wainscoting, and newer Samsung stainless steel appliances-perfect for everyday living and entertaining. The main level boasts freshly painted bedrooms, hardwood floors throughout, a bright and spacious living room with a wood-burning fireplace, and a completely updated full bathroom. Head downstairs to the fully finished lower level, where you'll find a cozy Jtul wood stove, a wet bar, and a half bath-an ideal space for relaxing, hosting, or even a home office. Located minutes from local dining, shopping, and major routes (Rt. 8 and I-84), and nestled in the award-winning Region 15 school district, this home truly has it all. Don't miss your chance to make this Middlebury beauty your own-schedule your private showing today!
Last Agent to Sell the Property
BHGRE Gaetano Marra Homes License #RES.0800959 Listed on: 04/21/2025
We collect this data history from publicly available records. To have your information removed, we recommend requesting removal directly through your county’s website.
Mary Ann Hebert
BHGRE Gaetano Marra Homes
(860) 385-8769
97 Total Sales
33 in Middlebury
$170K - $1.4M Price Range
Ruth Zeiss
William Raveis Real Estate
(347) 431-0778
83 Total Sales
2 in Middlebury
$400K - $520K Price Range
Shane Kropo
RE/MAX RISE
(475) 405-3727
93 Total Sales
2 in Middlebury
$480K - $670K Price Range
Andree Gabathuler
Coldwell Banker Realty
(475) 405-1205
32 Total Sales
5 in Middlebury
$460K - $640K Price Range
Chloe White
KW Legacy Partners
(959) 208-4542
217 Total Sales
1 in Middlebury
$454,000 Price
Jennifer Kamens
Berkshire Hathaway NE Prop.
(860) 385-6843
87 Total Sales
1 in Middlebury
$242,000 Price
We collect this data history from publicly available records. To have your information removed, we recommend requesting removal directly through your county’s website.
| Date | Buyer | Sale Price | Title Company |
|---|---|---|---|
| $188,000 | -- |
We collect this data history from publicly available records. To have your information removed, we recommend requesting removal directly through your county’s website.
| Date | Event | Price | List to Sale | Price per Sq Ft | Prior Sale |
|---|---|---|---|---|---|
| 06/18/2025 06/18/25 | Sold | $422,000 | +5.8% | $250 / Sq Ft | |
| 06/18/2025 06/18/25 | Pending | -- | -- | -- | |
| 04/21/2025 04/21/25 | For Sale | $399,000 | 0.0% | $236 / Sq Ft | |
| 11/01/2024 11/01/24 | Rented | $2,600 | 0.0% | -- | |
| 10/09/2024 10/09/24 | Under Contract | -- | -- | -- | |
| 09/24/2024 09/24/24 | Price Changed | $2,600 | -7.1% | $2 / Sq Ft | |
| 09/02/2024 09/02/24 | For Rent | $2,800 | 0.0% | -- | |
| 07/29/2024 07/29/24 | Under Contract | -- | -- | -- | |
| 06/19/2024 06/19/24 | For Rent | $2,800 | +12.0% | -- | |
| 12/02/2021 12/02/21 | Rented | $2,500 | 0.0% | -- | |
| 11/24/2021 11/24/21 | Sold | $330,000 | 0.0% | $195 / Sq Ft | View Prior Sale |
| 11/24/2021 11/24/21 | For Rent | $2,500 | 0.0% | -- | |
| 11/22/2021 11/22/21 | Pending | -- | -- | -- | |
| 08/25/2021 08/25/21 | For Sale | $319,000 | -- | $189 / Sq Ft |
We collect this data history from publicly available records. To have your information removed, we recommend requesting removal directly through your county’s website.
| Year | Tax Paid | Tax Assessment Tax Assessment Total Assessment is a certain percentage of the fair market value that is determined by local assessors to be the total taxable value of land and additions on the property. | Land | Improvement |
|---|---|---|---|---|
| 2025 | $6,013 | $184,900 | $62,200 | $122,700 |
| 2024 | $6,028 | $184,900 | $62,200 | $122,700 |
| 2023 | $5,965 | $184,900 | $62,200 | $122,700 |
| 2022 | $5,780 | $184,900 | $62,200 | $122,700 |
| 2021 | $4,935 | $141,700 | $71,300 | $70,400 |
| 2020 | $4,974 | $141,700 | $71,300 | $70,400 |
| 2019 | $4,733 | $141,700 | $71,300 | $70,400 |
| 2018 | $4,607 | $141,700 | $71,300 | $70,400 |
| 2017 | $4,462 | $141,700 | $71,300 | $70,400 |
| 2016 | $4,444 | $143,300 | $75,700 | $67,600 |
| 2015 | $4,316 | $143,300 | $75,700 | $67,600 |
| 2014 | $4,204 | $143,300 | $75,700 | $67,600 |
Seller's Agent in 2025
Jonna Dibble
BHGRE Gaetano Marra Homes
(203) 491-7803
38 Total Sales
Buyer's Agent in 2025
Joe Chemero
Coldwell Banker Realty
(203) 770-1720
329 Total Sales
Buyer's Agent in 2024
Justin Guerrera
Regency Real Estate, LLC
(203) 889-9351
41 Total Sales
Source: SmartMLS
MLS Number: 24086501
APN: MIDD-000508-000000-000019
Disclaimer: Certain information contained herein is derived from information provided by parties other than Homes.com. All information provided is deemed reliable, but is not guaranteed to be accurate and should be independently verified.
IDX information is provided exclusively for personal, non-commercial use, and may not be used for any purpose other than to identify prospective properties consumers may be interested in purchasing. Information is deemed reliable but not guaranteed.
Ask me questions while you tour the home.