
Dahlia Wong
Coldwell Banker Residential Brokerage-Hillsborough
(848) 289-1051
103 Total Sales
1 in Bernards
$275,000 Price
Estimated Value: $1,068,000 - $1,201,000
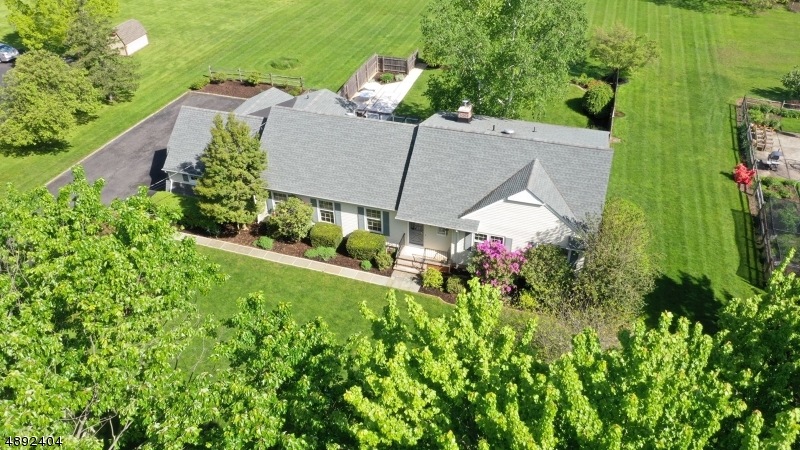
Welcome to the quiet yet convenient street of Juniper Way. The beautifully executed professional landscaping leads you to a raised ranch with ample natural light. The kitchen boasts a Thermador cooktop and built-in oven, a center island, Corian counters and a tile backsplash. There is sliding door access to the deck. The family room has a wood burning fireplace and a bay window. On the first floor there is a master suite with updated bath, two additional bedrooms, a powder room and a full bath. The second level is comprised of the fourth and fifth bedrooms, a full bath and a "bonus room" with access to attic storage. The entire interior has fresh paint. There is a two-car garage, workshop with utility sink and storage. The backyard is fenced in with a slate patio and stunningly lush views of the park.
Last Agent to Sell the Property
MEGAN BONANNO
KL SOTHEBY'S INT'L. REALTY Listed on: 05/17/2019
We collect this data history from publicly available records. To have your information removed, we recommend requesting removal directly through your county’s website.
Dahlia Wong
Coldwell Banker Residential Brokerage-Hillsborough
(848) 289-1051
103 Total Sales
1 in Bernards
$275,000 Price
Carie Ann Ochsenreither
SERHANT PENNSYLVANIA LLC
(484) 806-1268
102 Total Sales
1 in Bernards
$365,000 Price
Carol Ann Suddeath
RE/MAX PINNACLE
(908) 946-2856
45 Total Sales
2 in Bernards
$380K - $751K Price Range
Joseph Eberle
WEICHERT REALTORS
(908) 341-1581
181 Total Sales
4 in Bernards
$390K - $950K Price Range
Jill Cardullo
Weichert Realtors, Mendham
(862) 701-4332
61 Total Sales
4 in Bernards
$414K - $1.4M Price Range
Mary Sheeran
Keller Williams Realty Metropolitan
(862) 244-1879
437 Total Sales
4 in Bernards
$340K - $390K Price Range
We collect this data history from publicly available records. To have your information removed, we recommend requesting removal directly through your county’s website.
| Date | Buyer | Sale Price | Title Company |
|---|---|---|---|
| $643,000 | Title Authority Llc | ||
| -- | None Available |
We collect this data history from publicly available records. To have your information removed, we recommend requesting removal directly through your county’s website.
| Date | Status | Borrower | Loan Amount |
|---|---|---|---|
| Open | $482,250 |
We collect this data history from publicly available records. To have your information removed, we recommend requesting removal directly through your county’s website.
| Date | Event | Price | List to Sale | Price per Sq Ft |
|---|---|---|---|---|
| 08/24/2019 08/24/19 | Sold | $643,000 | -1.1% | $354 / Sq Ft |
| 07/25/2019 07/25/19 | Pending | -- | -- | -- |
| 07/08/2019 07/08/19 | Price Changed | $650,000 | -2.8% | $358 / Sq Ft |
| 06/26/2019 06/26/19 | For Sale | $669,000 | 0.0% | $368 / Sq Ft |
| 06/07/2019 06/07/19 | Pending | -- | -- | -- |
| 05/17/2019 05/17/19 | For Sale | $669,000 | -- | $368 / Sq Ft |
We collect this data history from publicly available records. To have your information removed, we recommend requesting removal directly through your county’s website.
| Year | Tax Paid | Tax Assessment Tax Assessment Total Assessment is a certain percentage of the fair market value that is determined by local assessors to be the total taxable value of land and additions on the property. | Land | Improvement |
|---|---|---|---|---|
| 2026 | $14,984 | $1,006,300 | $484,000 | $522,300 |
| 2025 | $13,691 | $887,700 | $454,000 | $433,700 |
| 2024 | $13,691 | $769,600 | $409,000 | $360,600 |
| 2023 | $13,381 | $709,500 | $409,000 | $300,500 |
| 2022 | $13,651 | $678,800 | $404,200 | $274,600 |
| 2021 | $13,255 | $662,000 | $394,000 | $268,000 |
| 2020 | $13,255 | $633,000 | $394,000 | $239,000 |
| 2019 | $13,394 | $658,500 | $403,800 | $254,700 |
| 2018 | $13,145 | $655,600 | $378,800 | $276,800 |
| 2017 | $12,950 | $651,100 | $378,800 | $272,300 |
| 2016 | $12,611 | $646,400 | $378,800 | $267,600 |
| 2015 | $12,642 | $659,800 | $388,600 | $271,200 |
| 2014 | $12,511 | $646,900 | $388,600 | $258,300 |
M
Seller's Agent in 2019
MEGAN BONANNO
KL SOTHEBY'S INT'L. REALTY
Buyer's Agent in 2019
Hui Lu
RE/MAX
(908) 389-6226
39 Total Sales
Source: Garden State MLS
MLS Number: 3557766
APN: 02-01613-0000-00003
Disclaimer: Certain information contained herein is derived from information provided by parties other than Homes.com. All information provided is deemed reliable, but is not guaranteed to be accurate and should be independently verified.
The data relating to real estate for sale on this website comes in part from the IDX Program of Garden State Multiple Listing Service, L.L.C. Real estate listings held by other brokerage firms are marked as IDX Listing.
Information deemed reliable but not guaranteed.
Copyright © 2026 Garden State Multiple Listing Service, L.L.C. All rights reserved.
Notice: The dissemination of listings on this website does not constitute the consent required by N.J.A.C. 11:5.6.1 (n) for the advertisement of listings exclusively for sale by another broker. Any such consent must be obtained in writing from the listing broker.
This information is being provided for Consumers’ personal, non-commercial use and may not be used for any purpose other than to identify prospective properties Consumers may be interested in purchasing.
Ask me questions while you tour the home.