
James Luth
HERE Realty
(401) 648-6012
87 Total Sales
1 in Oak Hill
$630,000 Price


Estimated Value: $574,000 - $695,000
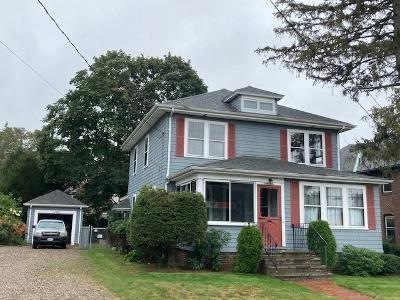
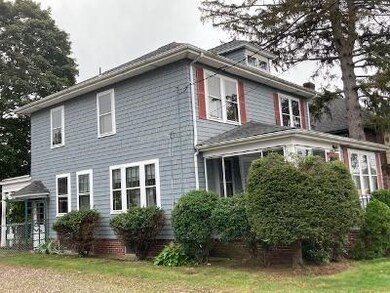
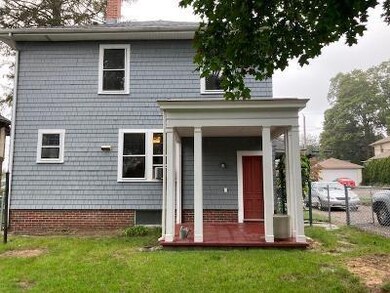
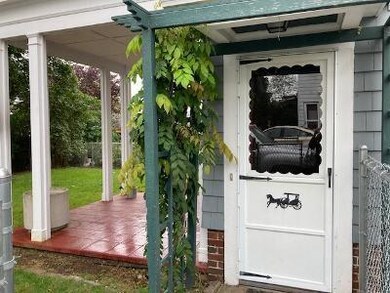
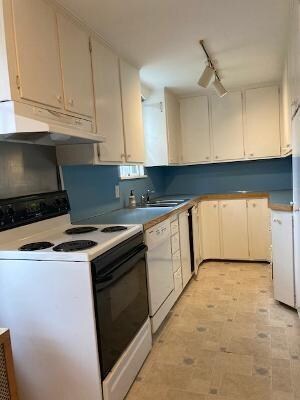
LOCATION!!!Spacious Center Hall Colonial, in Beautiful Oak Hill area just steps from Lippitt Memorial Park. This home has large fully applianced Eat In Kitchen, and a spacious bright Formal Dining Room, open to an oversized double Living Room boasting original hardwood flooring, so perfect for entertaining, and the upcoming Holidays. There is a multi purpose Office/Den on the first floor and a half bath. The second floor boasts 3 over sized sun filled Bedrooms,and a convenient large hall linen closet for all of your bedding. The full bath has a tub/shower, ceiling heat lamp for those cold winter nites you want to relax, and a built in makeup vanity. The exterior is in good condition, and has a 2 year old single layer roof and a fenced yard. The enclosed front porch that has sliding windows with screens for relaxation all year long. The rear of the home has a covered cement patio for your outdoor dining and a fenced yard. A long driveway and detached garage with opener completes this charming, comfortable and spacious home.
Last Agent to Sell the Property
George Martini
Premier Homes Realty, LLC License #RES.0024207 Listed on: 09/22/2021
We collect this data history from publicly available records. To have your information removed, we recommend requesting removal directly through your county’s website.
James Luth
HERE Realty
(401) 648-6012
87 Total Sales
1 in Oak Hill
$630,000 Price
Celeste Fournier
Blu Sky Real Estate
(401) 681-8921
148 Total Sales
2 in Oak Hill
$237,000 Price Range
The Realpro Group
REALPRO by The Water
(401) 240-4724
339 Total Sales
1 in Oak Hill
$387,000 Price
Lisa Green-Browne
Keller Williams Realty
(781) 725-6648
80 Total Sales
1 in Oak Hill
$675,000 Price
Lisa Shestack
Keller Williams Elite
(339) 444-1343
99 Total Sales
1 in Oak Hill
$430,000 Price
Kimberly Marion
Engel & Volkers Oceanside
(401) 652-6367
132 Total Sales
1 in Oak Hill
$650,000 Price
We collect this data history from publicly available records. To have your information removed, we recommend requesting removal directly through your county’s website.
| Date | Buyer | Sale Price | Title Company |
|---|---|---|---|
| -- | None Available | ||
| $420,000 | None Available | ||
| $250,000 | -- |
We collect this data history from publicly available records. To have your information removed, we recommend requesting removal directly through your county’s website.
| Date | Status | Borrower | Loan Amount |
|---|---|---|---|
| Previous Owner | $399,000 | ||
| Previous Owner | $187,500 |
We collect this data history from publicly available records. To have your information removed, we recommend requesting removal directly through your county’s website.
| Date | Event | Price | List to Sale | Price per Sq Ft |
|---|---|---|---|---|
| 11/10/2021 11/10/21 | Sold | $420,000 | +6.4% | $228 / Sq Ft |
| 10/11/2021 10/11/21 | Pending | -- | -- | -- |
| 09/22/2021 09/22/21 | For Sale | $394,900 | 0.0% | $215 / Sq Ft |
| 03/19/2019 03/19/19 | Rented | $2,000 | 0.0% | -- |
| 02/17/2019 02/17/19 | Under Contract | -- | -- | -- |
| 11/03/2018 11/03/18 | For Rent | $2,000 | -- | -- |
We collect this data history from publicly available records. To have your information removed, we recommend requesting removal directly through your county’s website.
| Year | Tax Paid | Tax Assessment Tax Assessment Total Assessment is a certain percentage of the fair market value that is determined by local assessors to be the total taxable value of land and additions on the property. | Land | Improvement |
|---|---|---|---|---|
| 2025 | $6,689 | $508,700 | $316,900 | $191,800 |
| 2024 | $6,277 | $508,700 | $316,900 | $191,800 |
| 2023 | $6,256 | $369,300 | $215,200 | $154,100 |
| 2022 | $6,123 | $369,300 | $215,200 | $154,100 |
| 2021 | $6,123 | $369,300 | $215,200 | $154,100 |
| 2020 | $6,008 | $287,600 | $176,100 | $111,500 |
| 2019 | $6,008 | $287,600 | $176,100 | $111,500 |
| 2018 | $5,789 | $287,600 | $176,100 | $111,500 |
| 2017 | $5,941 | $261,500 | $157,000 | $104,500 |
| 2016 | $5,724 | $261,500 | $157,000 | $104,500 |
| 2015 | $5,724 | $261,500 | $157,000 | $104,500 |
| 2014 | $5,933 | $257,300 | $157,000 | $100,300 |
G
Seller's Agent in 2021
George Martini
Premier Homes Realty, LLC
S
Buyer's Agent in 2021
Shawn Michalek
Pilot Real Estate
(401) 527-4690
1 in this area
48 Total Sales
Source: State-Wide MLS
MLS Number: 1294386
APN: PAWT-000066-000000-000720
Disclaimer: Certain information contained herein is derived from information provided by parties other than Homes.com. All information provided is deemed reliable, but is not guaranteed to be accurate and should be independently verified.
IDX information is provided exclusively for personal, non-commercial use, and may not be used for any purpose other than to identify prospective properties consumers may be interested in purchasing. Information is deemed reliable but not guaranteed.
Copyright © 2026 State-Wide MLS, Inc. All rights reserved.
Ask me questions while you tour the home.