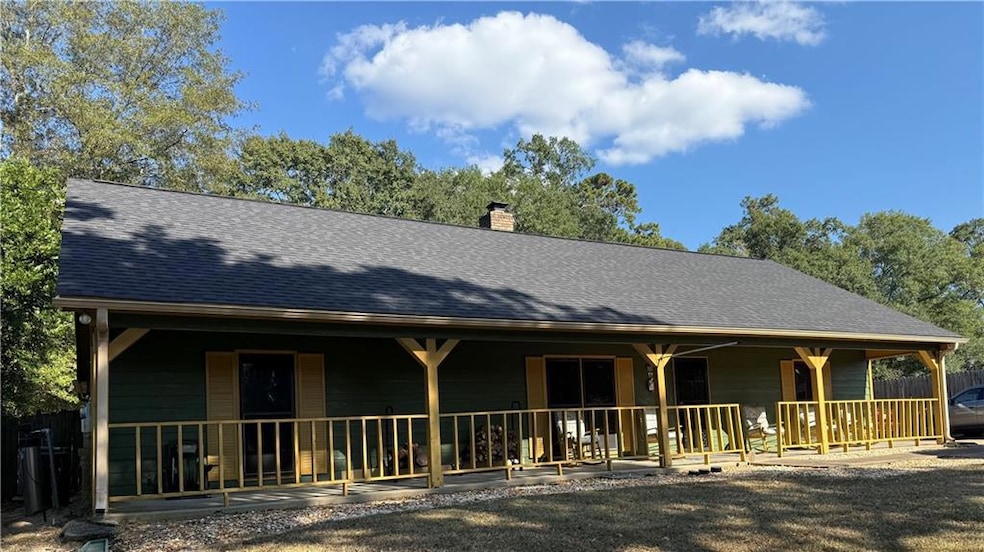
NOT LISTED FOR SALE
3 Beds
2 Baths
1,827 Sq Ft
0.82 Acre Lot

Sale Details

Date Sold: November 5, 2025

Last sale price $245,000 $134 Per Sq Ft

22 Days on Market

Highlights

  • Ranch Style House
  • Wood Flooring
  • Formal Dining Room
  • East Smiths Station Elementary School Rated 9+
  • Neighborhood Views
  • Plantation Shutters

About This Home

As of November 2025

Charming 3-Bedroom Ranch on Nearly an Acre in Phenix City, AL
Welcome to country living at its finest! This beautifully maintained 3-bedroom, 2-bath ranch-style home is nestled on nearly an acre of land in peaceful Phenix City, Alabama. Featuring a brand-new roof (less than 4 months old), sprinkler system, security system, and a water filtration system, this home offers comfort, functionality, and plenty of outdoor space to enjoy. Step inside to find porcelain tile flooring throughout, a spacious split floor plan, and an open family and dining area—perfect for both everyday living and entertaining. The master suite boasts a large walk-in closet and a luxurious en suite bathroom complete with a beautifully tiled walk-in shower and a double vanity.
A flexible bonus space provides the ideal opportunity for a home office, reading nook, or creative studio. Outside, enjoy an expansive front porch for relaxing evenings, a generous backyard, two storage sheds, and two dog kennels—perfect for pet lovers or hobbyists needing extra space.
Whether you're looking for peace and privacy or room to grow, this home checks all the boxes. Don’t miss your chance to own this slice of Alabama country charm! Home is owner occupied please call agent to schedule appointments for viewing.

Last Agent to Sell the Property

April Moore

1st Class Real Estate Excellen License #000124792 Listed on: 09/09/2025

1st Class Real Estate Excellen

Last Buyer's Agent

Brandon Dean

COLDWELL BANKER - KPDD License #000153133

COLDWELL BANKER  - KPDD

Home Details

Home Type

  • Single Family

Est. Annual Taxes

  • $616

Year Built

  • Built in 1987

Lot Details

  • 35,793 Sq Ft Lot
  • Property fronts a county road
  • Irrigation Equipment
  • Front Yard Sprinklers
  • Back Yard Fenced and Front Yard

Parking

  • Driveway

Home Design

  • Ranch Style House
  • Slab Foundation
  • Shingle Roof
  • Wood Siding

Interior Spaces

  • 1,827 Sq Ft Home
  • Crown Molding
  • Brick Fireplace
  • ENERGY STAR Qualified Windows
  • Plantation Shutters
  • Formal Dining Room
  • Neighborhood Views
  • Laundry Room

Kitchen

  • Eat-In Kitchen
  • Dishwasher
  • Disposal

Flooring

  • Wood
  • Ceramic Tile

Bedrooms and Bathrooms

  • 3 Main Level Bedrooms
  • Split Bedroom Floorplan
  • 2 Full Bathrooms
  • Dual Vanity Sinks in Primary Bathroom
  • Separate Shower in Primary Bathroom

Home Security

  • Security System Owned
  • Security Lights
  • Fire and Smoke Detector

Outdoor Features

  • Exterior Lighting
  • Outdoor Storage
  • Rain Gutters
  • Front Porch

Utilities

  • Central Air
  • Heating Available
  • Septic Tank

Community Details

  • Silver Run Subdivision

Listing and Financial Details

  • Assessor Parcel Number 2401010001016020

Home Details

Home Type

Single Family

Est. Annual Taxes

$616

Year Built

Built in 1987

Lot Details

0.82 Acres

Listing Details

  • Standard Status: Closed
  • Property Type: Residential
  • MLS Status: Closed
  • Property Sub Type: Single Family Residence
  • Architectural Style: Ranch
  • Property Condition: Resale
  • Year Built: 1987
  • Levels Stories: One
  • Special Features: None

Property Details

  • Property: Residential Detached

Interior Features

  • Flooring: Ceramic Tile, Hardwood
  • Fireplace Features: Brick
  • Number Of Fireplaces: 1
  • Other Equipment: Irrigation Equipment
  • Appliances: Dishwasher, Disposal
  • Interior Amenities: Crown Molding
  • Kitchen Features: Eat-in Kitchen
  • Common Walls: No Common Walls
  • Additional Rooms: Other
  • Dining Room Features: Separate Dining Room
  • Square Footage: 1827.00
  • Spa Features: None
  • Window Features: ENERGY STAR Qualified Windows, Plantation Shutters

Beds/Baths

  • Total Bedrooms: 3
  • Bedroom Features: Split Bedroom Plan
  • Main Bedrooms: 3
  • Total Bathrooms: 2
  • Total Full Baths: 2
  • Main Full Bathrooms: 2
  • Master Bathroom Features: Double Vanity, Separate Tub/Shower

Exterior Features

  • Other Structures: Storage
  • Construction Materials: Wood Siding
  • Roof Type: Shingle
  • Fencing: Back Yard, Fenced
  • Patio And Porch Features: Front Porch
  • Exterior Features: Lighting, Private Yard, Rain Gutters
  • View: Neighborhood
  • Pool Private: No
  • Foundation: Slab

Garage/Parking

  • Parking Features: Driveway

Utilities

  • Sewer: Septic Tank
  • Water Source: Public
  • Security: Fire Alarm, Security Lights, Security System Owned, Smoke Detector(s)
  • Cooling: Central Air
  • Heating: Electric
  • Laundry Features: Laundry Room
  • Utilities: Electricity Available
  • Electric: None

Condo/Co-op/Association

  • Subdivision Complex: Silver Run

Lot Info

  • Acres: 0.8217
  • Lot Features: Back Yard, Front Yard, Sprinklers In Front
  • Lot Dimensions: 35794
  • Parcel Number: 2401010001016020
  • Horse Amenities: None
  • Land Lease: No
  • Property Attached Yn: No

Green Features

  • Efficiency: Windows
  • Green Energy Generation: None

Tax Info

  • Taxes: 616.00
  • Tax Year: 2024
Create a Home Valuation Report for This Property
The Home Valuation Report is an in-depth analysis detailing your home's value as well as a comparison with similar homes in the area

Home Values in the Area

Source: Public Records

Average Home Value in this Area


Source: Public Records

Property History

We collect this data history from publicly available records. To have your information removed, we recommend requesting removal directly through your county’s website.

Date Event Price List to Sale Price per Sq Ft
11/05/2025 11/05/25 Sold $245,000 0.0% $134 / Sq Ft
09/09/2025 09/09/25 For Sale $245,000 -- $134 / Sq Ft
Source: East Alabama Board of REALTORS®

Agents Affiliated with this Home

  • Section Image
  • Section Image
See All Agents

Map

Source: East Alabama Board of REALTORS®

MLS Number: E101940

Your Personal Tour Guide

Ask me questions while you tour the home.