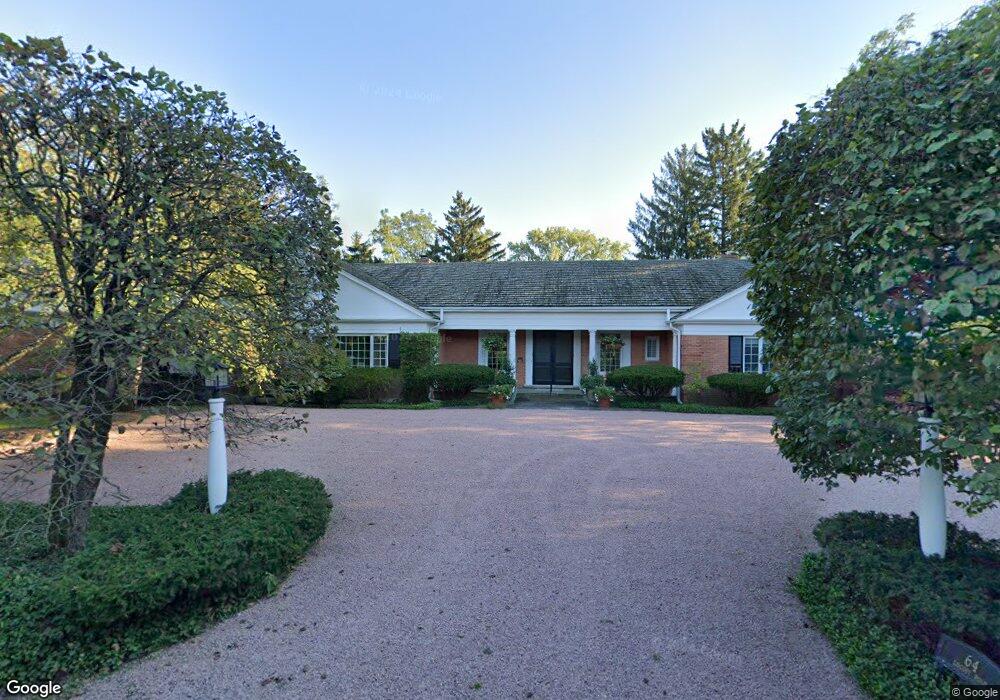
64 Locust Rd Winnetka, IL 60093
Wilmette AreaEstimated payment $18,262/month
Highlights
- 1 Acre Lot
- Colonial Architecture
- Main Floor Bedroom
- Marie Murphy School Rated A
- Fireplace in Kitchen
- Sun or Florida Room
About This Home
A rare Winnetka offering, this distinguished 1965 Hemphill-built Georgian residence showcases exceptional main-level living on a spectacular one-acre property. With a primary suite and two additional bedrooms on the first floor, the home embraces the ease of living predominantly on one level while retaining the scale, privacy and timeless North Shore architecture for which Hemphill homes are known. A classic red brick exterior creates a striking first impression, approached through a generous gravel courtyard. A columned bluestone entrance welcomes you into the gallery-sized travertine foyer, immediately establishing the grand scale and elegance found throughout the home. The dramatic step-down living room with fireplace offers an elegant setting for entertaining, while the formal dining room, with its handsome parquet floor, is equally suited to intimate dinners and larger gatherings. A formal powder room is conveniently located off the foyer. The richly paneled family room with bamboo flooring is warm and inviting, with a fireplace, wet bar and floor to ceiling built-in bookcases. The spacious kitchen, featuring a third fireplace, island, breakfast area and butler's pantry, brings wonderful character to the heart of the home and creates a natural gathering place for family and friends. The sunroom with slate floor provides a peaceful connection to the surrounding landscape. With three walls of windows and a distinctive built-in planter, the room is filled with natural light and offers wonderful views of the grounds, a perfect place to settle in with a book and watch the seasons change. The bedroom wing encompasses the primary suite with a large dressing room, doors opening directly to the bluestone patio and a bath with separate shower and tub and dual vanity. Two additional generously sized bedrooms share a full hall bath. A first-floor laundry/mud room adds everyday convenience, while a second powder room is thoughtfully positioned near the three-car garage which has an additional half bay for storage. Upstairs, a private suite offers remarkable flexibility with its own living area, bedroom, full bath and cedar closet making it ideal for guests, extended family or as a completely separate retreat. The home also has a large unfinished basement. The magnificent one-acre grounds, tucked into a quiet lane, are an integral part of the property. Towering mature trees and established landscaping create a remarkable sense of privacy and give the property the character that only comes with time. An expansive walled bluestone patio provides a beautiful extension of the home's living and entertaining spaces. A charming brick storage shed provides additional space for gardening, outdoor furnishings and seasonal storage. Ready for its next chapter, this special residence presents an increasingly rare opportunity - a remarkable property with the space, setting and flexibility to be thoughtfully personalized for its next generation of ownership. This is an estate sale and the home is being offered as-is.
Listing Agent
@properties Christie's International Real Estate License #475126205 Listed on: 09/15/2026

Home Details
Home Type
- Single Family
Est. Annual Taxes
- $38,119
Year Built
- Built in 1965
Lot Details
- 1 Acre Lot
- Lot Dimensions are 175x250
HOA Fees
- $225 Monthly HOA Fees
Parking
- 3 Car Attached Garage
- Parking Available
- Garage Door Opener
- Driveway
- Parking Included in Price
Home Design
- Colonial Architecture
- Brick Exterior Construction
- Asphalt Roof
Interior Spaces
- 2-Story Property
- Wet Bar
- Bookcases
- Beamed Ceilings
- High Ceiling
- Gas Log Fireplace
- Mud Room
- Entrance Foyer
- Family Room with Fireplace
- 3 Fireplaces
- Living Room with Fireplace
- Formal Dining Room
- Sun or Florida Room
- Unfinished Basement
- Partial Basement
Kitchen
- Butlers Pantry
- Double Oven
- Electric Cooktop
- Freezer
- Dishwasher
- Fireplace in Kitchen
Flooring
- Carpet
- Travertine
Bedrooms and Bathrooms
- 4 Bedrooms
- 4 Potential Bedrooms
- Main Floor Bedroom
- Bathroom on Main Level
- Dual Sinks
- Separate Shower
Laundry
- Laundry Room
- Laundry on main level
- Dryer
- Washer
Outdoor Features
- Shed
Schools
- Avoca West Elementary School
- Marie Murphy Middle School
- New Trier Twp High School Northfield/Wi
Utilities
- Central Air
- Heating System Uses Natural Gas
- Lake Michigan Water
Community Details
- Georgian
Map
Home Values in the Area
Average Home Value in this Area
Tax History
We collect this data history from publicly available records. To have your information removed, we recommend requesting removal directly through your county’s website.
| Year | Tax Paid | Tax Assessment Tax Assessment Total Assessment is a certain percentage of the fair market value that is determined by local assessors to be the total taxable value of land and additions on the property. | Land | Improvement |
|---|---|---|---|---|
| 2025 | $36,699 | $246,500 | $83,095 | $163,405 |
| 2024 | $36,699 | $201,507 | $61,228 | $140,279 |
| 2023 | $34,848 | $201,507 | $61,228 | $140,279 |
| 2022 | $34,848 | $201,507 | $61,228 | $140,279 |
| 2021 | $33,640 | $169,260 | $74,347 | $94,913 |
| 2020 | $32,812 | $169,260 | $74,347 | $94,913 |
| 2019 | $32,103 | $186,000 | $74,347 | $111,653 |
| 2018 | $33,650 | $186,000 | $61,227 | $124,773 |
| 2017 | $32,865 | $186,000 | $61,227 | $124,773 |
| 2016 | $31,049 | $186,000 | $61,227 | $124,773 |
| 2015 | $34,192 | $185,000 | $50,294 | $134,706 |
| 2014 | $33,493 | $185,000 | $50,294 | $134,706 |
| 2013 | $35,697 | $207,321 | $50,294 | $157,027 |
Property History
We collect this data history from publicly available records. To have your information removed, we recommend requesting removal directly through your county’s website.
| Date | Event | Price | List to Sale | Price per Sq Ft |
|---|---|---|---|---|
| 09/15/2026 09/15/26 | For Sale | $2,800,000 | -- | -- |
Purchase History
We collect this data history from publicly available records. To have your information removed, we recommend requesting removal directly through your county’s website.
| Date | Type | Sale Price | Title Company |
|---|---|---|---|
| Deed | -- | None Listed On Document | |
| Deed | -- | None Listed On Document | |
| Interfamily Deed Transfer | -- | None Available | |
| Interfamily Deed Transfer | -- | -- | |
| Interfamily Deed Transfer | -- | Pntn |
Mortgage History
We collect this data history from publicly available records. To have your information removed, we recommend requesting removal directly through your county’s website.
| Date | Status | Loan Amount | Loan Type |
|---|---|---|---|
| Previous Owner | $1,000,000 | No Value Available |
Source: Midwest Real Estate Data (MRED)
MLS Number: 12760634
APN: 05-29-103-033-0000
Disclaimer: Certain information contained herein is derived from information provided by parties other than Homes.com. All information provided is deemed reliable, but is not guaranteed to be accurate and should be independently verified.
All data is obtained from various sources and may not have been verified by broker or MLS GRID. Supplied Open House Information is subject to change without notice. All information should be independently reviewed and verified for accuracy. Properties may or may not be listed by the office/agent presenting the information. Some IDX listings have been excluded from this website.
Listings courtesy of Midwest Real Estate Data (MRED) as distributed by MLS GRID.
Based on information submitted to the MLS GRID
- 320 Woodley Rd
- 73 Locust Rd
- 61 Woodley Rd
- 82 Woodley Rd
- 62 Woodley Rd
- 42 Woodley Rd
- 180 Westview Rd
- 915 Sunset Rd
- 1128 Mount Pleasant Rd
- 916 Seminole Rd
- 1020 Pontiac Rd
- 917 Romona Rd
- 2929 Indianwood Rd
- 2237 Greenwood Ave
- 2740 Orchard Ln
- 2205 Thornwood Ave
- 1 N Indian Hill Rd
- 901 Cherokee Rd
- 2019 Beechwood Ave
- 887 Ash St
- 1213 Dartmouth St
- 3115-3119 Lake Ave
- 3121 Lake Ave Unit 3121
- 3115 Lake Ave Unit C
- 370 Birch St
- 3125 Lake Ave
- 3119 Lake Ave Unit E
- 822 Skokie Blvd Unit F
- 894 Green Bay Rd Unit 896B-16
- 894 Green Bay Rd Unit 896A-09
- 226 Latrobe Ave
- 458 Winnetka Ave
- 313 Ridge Rd
- 618 Melrose Ave
- 814 Elm St Unit 902
- 814 Elm St Unit 12
- 814 Elm St Unit 602
- 545 Chestnut St Unit 811-209
- 545 Chestnut St Unit E545-301
- 809 Elm St Unit 2
Ask me questions while you tour the home.