AP
Seller's Agent in 2025
Adam Prim
Guiding Knight Realty
(336) 251-9241
54 Total Sales
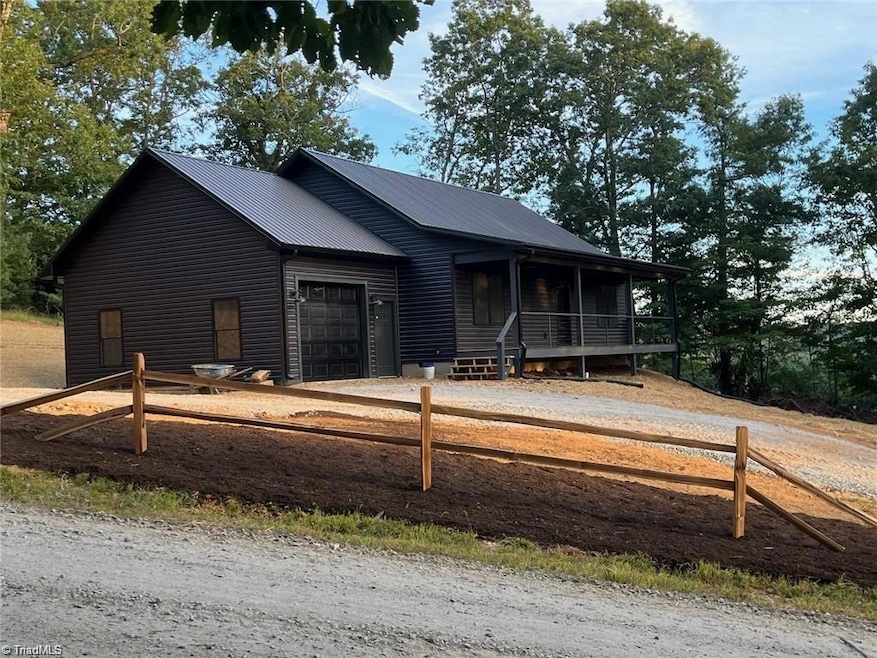


Embrace mountain living in this brand-new 2 bedroom, 2 bath home in beautiful Alleghany County! Perfect for a weekend retreat or year-round escape, this thoughtfully designed property features an oversized 1 car garage with an 8’ door to accommodate larger vehicles. Step inside to find stunning whiteoak hardwood floors throughout, a spacious kitchen with butcher block countertops, quartz island, subway tile backsplash, soft-close cabinetry, and brand-new appliances. A cozy shiplap accent wall highlights the living room, while the drop zone adds everyday convenience. Enjoy the outdoors from the covered rocking chair front porch, ideal for relaxing and taking in the mountain air. Upstairs offers approximately 461 sq ft of unfinished space with plumbing already in place for an additional bath, allowing the potential for a third bedroom and office. This new construction is move-in ready with endless possibilities to expand. Don’t miss your chance to own a modern mountain retreat!
Last Agent to Sell the Property
Guiding Knight Realty License #324466 Listed on: 09/20/2025
We collect this data history from publicly available records. To have your information removed, we recommend requesting removal directly through your county’s website.
| Date | Event | Price | List to Sale | Price per Sq Ft |
|---|---|---|---|---|
| 11/06/2025 11/06/25 | Sold | $300,000 | -3.2% | $246 / Sq Ft |
| 10/02/2025 10/02/25 | Pending | -- | -- | -- |
| 09/20/2025 09/20/25 | For Sale | $310,000 | -- | $255 / Sq Ft |
AP
Seller's Agent in 2025
Adam Prim
Guiding Knight Realty
(336) 251-9241
54 Total Sales
LP
Seller Co-Listing Agent in 2025
Lauren Prim
Guiding Knight Realty
(336) 692-2935
36 Total Sales

Buyer's Agent in 2025
Barry Craven
Weichert Realtors Triad Associates
(336) 934-3841
33 Total Sales
Source: Triad MLS
MLS Number: 1196429
Disclaimer: Certain information contained herein is derived from information provided by parties other than Homes.com. All information provided is deemed reliable, but is not guaranteed to be accurate and should be independently verified.
Copyright 2026 Triad MLS, Inc. All rights reserved. IDX information is provided exclusively for personal, non-commercial use, and may not be used for any purpose other than to identify prospective properties consumers may be interested in purchasing. Information is deemed reliable but not guaranteed. This site will be monitored for ‘scraping’ and any use of search facilities of data on the site other than by potential buyers/sellers is prohibited. All Sale data is for informational purposes only and is not an indication of a market analysis or appraisal. Properties marked with the Triad MLS, Inc. icon are provided courtesy of the Triad MLS, Inc.’s, Internet Data Exchange Database. Data cannot be redistributed and cannot be used for any reason other than provided in the contract.
Ask me questions while you tour the home.