
Seller's Agent in 2025
Uniel Critchley
eXp Realty
(860) 919-9498
63 Total Sales
Estimated Value: $535,796
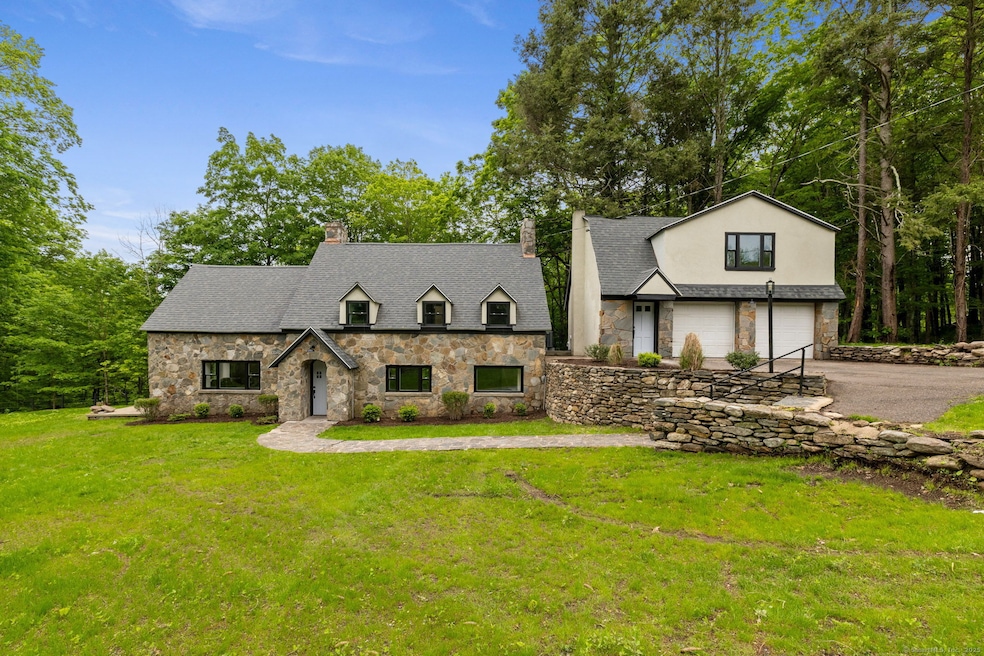
64 Long Hill Road is your dream home oasis waiting to come true... This fully rebuilt storybook stone cape home abounds with charm and character. Bask in the seclusion of your own private get-away tucked in the woods with a babbling-brook and large yard to enjoy all that this serene outdoor space has to offer. The interior of this home has been loving restored to preserve the character of the original home while not sparing any attention to detail! The home offers a true chef's kitchen w/oversized gas range, built in cook-top & high-end double wall ovens, 2 sinks, 2 dishwashers, a pantry and a dry bar with built-ins and wine-fridge. Massive kitchen island has a built-in microwave, breakfast bar seating & tons of storage. Stunning quarzite counters and custom marble backsplash walls exude luxury. Attached dining area with natural lighting & open floor plan perfect for entertaining. Living room with stone fireplace, & doors out to the patio, w/hand-scraped engineered wood floors & half bath off. 2nd Floor has 3 bedrooms, incl a primary suite w/en-suite spa-like bathroom w/soaker tub and custom tile shower and cedar walls. Primary bedroom has a built-in electric fireplace. A full bath and separate laundry room w/storage on 2nd fl. New high efficiency heat pump, well system, septic, windows & roof. Enjoy the country living of Andover with the convenience of being 5 minutes from shopping, 15 min to Manchester, Glastonbury, Hartford & major highways & 5 minutes from Andover Lake!
Last Agent to Sell the Property
eXp Realty License #RES.0797659 Listed on: 06/14/2025
We collect this data history from publicly available records. To have your information removed, we recommend requesting removal directly through your county’s website.
| Date | Event | Price | List to Sale | Price per Sq Ft | Prior Sale |
|---|---|---|---|---|---|
| 07/28/2025 07/28/25 | Pending | -- | -- | -- | |
| 07/24/2025 07/24/25 | Sold | $535,000 | +7.2% | $216 / Sq Ft | |
| 06/16/2025 06/16/25 | For Sale | $499,000 | +411.8% | $201 / Sq Ft | |
| 05/13/2021 05/13/21 | Sold | $97,500 | -35.0% | $54 / Sq Ft | View Prior Sale |
| 03/17/2021 03/17/21 | Pending | -- | -- | -- | |
| 03/09/2021 03/09/21 | For Sale | $150,000 | +1.7% | $83 / Sq Ft | |
| 02/27/2015 02/27/15 | Sold | $147,500 | -13.2% | $82 / Sq Ft | View Prior Sale |
| 02/17/2015 02/17/15 | Pending | -- | -- | -- | |
| 01/05/2015 01/05/15 | For Sale | $170,000 | -- | $94 / Sq Ft |
We collect this data history from publicly available records. To have your information removed, we recommend requesting removal directly through your county’s website.
| Year | Tax Paid | Tax Assessment Tax Assessment Total Assessment is a certain percentage of the fair market value that is determined by local assessors to be the total taxable value of land and additions on the property. | Land | Improvement |
|---|---|---|---|---|
| 2025 | $1,924 | $60,900 | $35,280 | $25,620 |
| 2024 | $1,916 | $60,900 | $35,280 | $25,620 |
| 2023 | $1,906 | $60,900 | $35,280 | $25,620 |
| 2022 | $1,943 | $60,900 | $35,280 | $25,620 |
| 2021 | $2,185 | $60,700 | $46,200 | $14,500 |
| 2020 | $2,179 | $61,200 | $46,200 | $15,000 |
| 2019 | $2,013 | $61,200 | $46,200 | $15,000 |
| 2018 | $2,078 | $61,200 | $46,200 | $15,000 |
| 2017 | $1,989 | $61,200 | $46,200 | $15,000 |
| 2016 | $5,428 | $176,700 | $111,700 | $65,000 |
| 2015 | $5,428 | $176,700 | $111,700 | $65,000 |
| 2014 | -- | $176,700 | $111,700 | $65,000 |
Seller's Agent in 2025
Uniel Critchley
eXp Realty
(860) 919-9498
63 Total Sales
Seller's Agent in 2021
Mike DeFosses
Executive Real Estate
(860) 930-5448
65 Total Sales
T
Seller's Agent in 2015
Terri Doyle
Realty One Group Cutting Edge
Source: SmartMLS
MLS Number: 24098336
APN: ANDO-000028-000007-000018
Disclaimer: Certain information contained herein is derived from information provided by parties other than Homes.com. All information provided is deemed reliable, but is not guaranteed to be accurate and should be independently verified.
IDX information is provided exclusively for personal, non-commercial use, and may not be used for any purpose other than to identify prospective properties consumers may be interested in purchasing. Information is deemed reliable but not guaranteed.
Ask me questions while you tour the home.