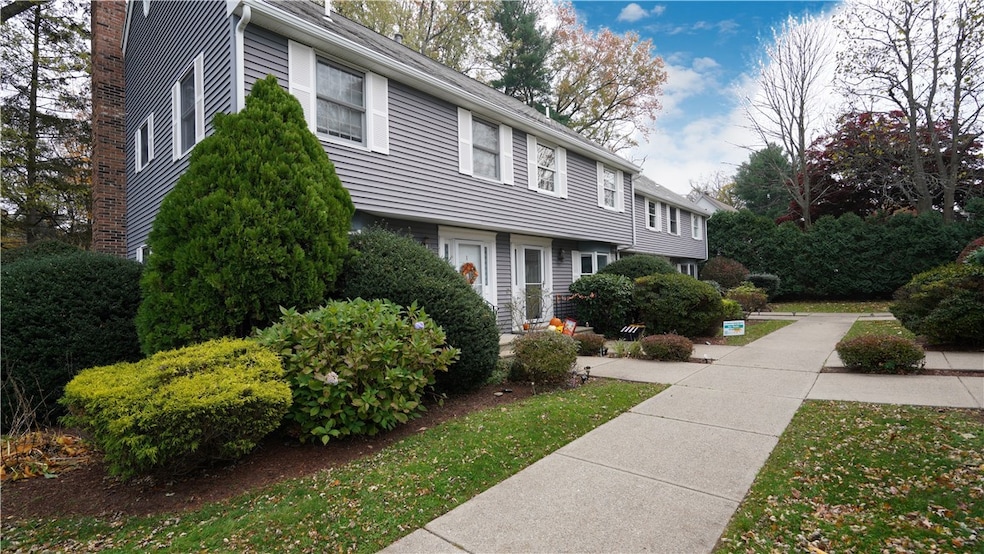


64 Mechanic St Attleboro, MA 02703
Attleboro AreaEstimated payment $2,801/month
Highlights
- Window Unit Cooling System
- Baseboard Heating
- Carpet
About This Home
Located at 64 Mechanic ST U:3, Attleboro, MA, this condominium offers three floors a compelling opportunity to embrace a comfortable lifestyle. This property presents an exciting canvas for creating a personalized haven. The heart of this condominium undoubtedly lies in its three bedrooms, offering flexible space for rest and rejuvenation; imagine transforming one into a serene home office, a vibrant studio, or a cozy guest room. A thoughtful layout ensures that each bedroom provides a private retreat, each designed to promote restful nights and energizing mornings. With 1360 square feet of living area, this residence provides ample room to live and entertain. The presence of one full bathroom and one half bathroom ensures convenience and practicality for both residents and visitors alike. Built in 1987, this condominium embodies a blend of classic construction and contemporary potential, ready to be tailored to your unique tastes. The Seller has a contractual interest in this property but is not the legal owner.
Townhouse Details
Home Type
- Townhome
Est. Annual Taxes
- $4,080
Year Built
- Built in 1987
HOA Fees
- $270 Monthly HOA Fees
Home Design
- Entry on the 3rd floor
- Concrete Perimeter Foundation
- Clapboard
Interior Spaces
- 3-Story Property
- Unfinished Basement
- Basement Fills Entire Space Under The House
Flooring
- Carpet
- Laminate
Bedrooms and Bathrooms
- 3 Bedrooms
Parking
- No Garage
- Assigned Parking
Utilities
- Window Unit Cooling System
- Heating System Uses Gas
- Baseboard Heating
- 110 Volts
- Gas Water Heater
Listing and Financial Details
- Tax Lot 168A
- Assessor Parcel Number 64MECHANICSTATTL
Community Details
Pet Policy
- Pets Allowed
Map
Home Values in the Area
Average Home Value in this Area
Property History
We collect this data history from publicly available records. To have your information removed, we recommend requesting removal directly through your county’s website.
| Date | Event | Price | List to Sale | Price per Sq Ft |
|---|---|---|---|---|
| 07/15/2026 07/15/26 | Pending | -- | -- | -- |
| 07/12/2026 07/12/26 | For Sale | $399,000 | 0.0% | $179 / Sq Ft |
| 06/28/2026 06/28/26 | Pending | -- | -- | -- |
| 05/31/2026 05/31/26 | Price Changed | $399,000 | -2.4% | $179 / Sq Ft |
| 05/02/2026 05/02/26 | Price Changed | $409,000 | -1.4% | $184 / Sq Ft |
| 03/19/2026 03/19/26 | Price Changed | $415,000 | -1.2% | $186 / Sq Ft |
| 01/20/2026 01/20/26 | Price Changed | $420,000 | -1.2% | $189 / Sq Ft |
| 11/20/2025 11/20/25 | Price Changed | $425,000 | -1.2% | $191 / Sq Ft |
| 11/04/2025 11/04/25 | For Sale | $430,000 | -- | $193 / Sq Ft |
Source: State-Wide MLS
MLS Number: 1399422

Disclaimer: Certain information contained herein is derived from information provided by parties other than Homes.com. All information provided is deemed reliable, but is not guaranteed to be accurate and should be independently verified.
IDX information is provided exclusively for personal, non-commercial use, and may not be used for any purpose other than to identify prospective properties consumers may be interested in purchasing. Information is deemed reliable but not guaranteed.
Copyright © 2026 State-Wide MLS, Inc. All rights reserved.
- 64 Mechanic St Unit 3
- 25 4th St
- 0 Rosedale Ln Unit 73469293
- 23 Milk St Unit 2
- 6-8 Foster St
- Lot 6 Pleasant St
- Lot 8 Pleasant St
- Lot 7 Pleasant St
- 180 S Main St Unit 20
- 26 Pine St Unit A
- 234 County St
- 7 Howard Ave
- 10-12 Olive St
- 21 Bicknell St
- 119 West St
- 2 Hope St
- 56 Parker St
- 222-226 S St
- 18 North Ave
- 30 Hope St
Ask me questions while you tour the home.