
Megan Morse
Romeo Team Realty
(518) 267-7935
111 Total Sales
1 in Hudson
$382,500 Price

Estimated Value: $611,000 - $1,201,000
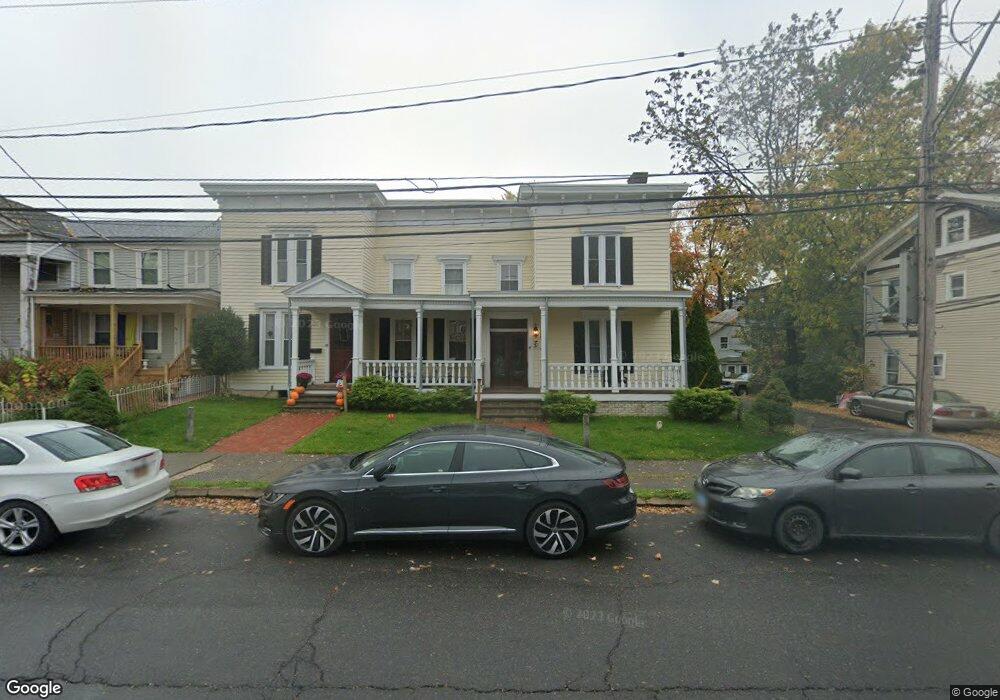
This handsomely renovated 2.5 bedroom floor-through apartment is located on the ground floor of a swank Victorian Italianate on a tree lined street, two blocks from bustling Warren Street and across the street from the Hudson Public Library. The masterful blend of original detail including a claw foot tub, refinished hardwood floors and a big old rocking chair front porch work seamlessly with such modern amenities as a chef's kitchen, Energy Star windows and a separately metered high efficiency heating system. Available for a min 1 yr lease. Cable Ready. Utilities are extra. Brand New Stainless Appliances and Washer/Dryer. Nonsmoking building. Personal and professional references are required.1st month/last month/1 month security plus commission due at lease signing. Tenant must carry Tenant's Insurance. 24 hours notice, please.
Last Agent to Rent the Property
The Kinderhook Group, Inc. License #10401232149 Listed on: 01/01/2019
Co-Listed By
Kathy Duffy
Past Member
Last Renter's Agent
The Kinderhook Group, Inc. License #10401232149 Listed on: 01/01/2019
We collect this data history from publicly available records. To have your information removed, we recommend requesting removal directly through your county’s website.
Megan Morse
Romeo Team Realty
(518) 267-7935
111 Total Sales
1 in Hudson
$382,500 Price
Terence Lynch
Century 21 New West
(518) 719-2264
55 Total Sales
6 in Hudson
$650K - $850K Price Range
Paul Barrett
Houlihan Lawrence, Inc
(518) 685-2109
48 Total Sales
27 in Hudson
$268K - $1.3M Price Range
Mark McAlpine
Compass Greater NY, LLC
(914) 266-7823
98 Total Sales
1 in Hudson
$1,125,000 Price
Patricia Meyers
Lake and Mountain Realty LLC
(518) 375-1652
145 Total Sales
2 in Hudson
$1,400,000 Price Range
Jamie Mazuryk
Venture Fox Realty Group LLC
(518) 672-6479
333 Total Sales
1 in Hudson
$425,000 Price
We collect this data history from publicly available records. To have your information removed, we recommend requesting removal directly through your county’s website.
| Date | Buyer | Sale Price | Title Company |
|---|---|---|---|
| $226,600 | -- | ||
| United National Investments Inc | $56,250 | Frank A Aliazzo |
We collect this data history from publicly available records. To have your information removed, we recommend requesting removal directly through your county’s website.
| Date | Status | Borrower | Loan Amount |
|---|---|---|---|
| Open | $353,700 | ||
| Closed | Hollis Timothy T | $66,300 | |
| Closed | Hollis Timothy | $169,900 |
We collect this data history from publicly available records. To have your information removed, we recommend requesting removal directly through your county’s website.
| Date | Event | Price | List to Sale | Price per Sq Ft |
|---|---|---|---|---|
| 03/15/2019 03/15/19 | Rented | $1,600 | 0.0% | -- |
| 02/13/2019 02/13/19 | Under Contract | -- | -- | -- |
| 01/01/2019 01/01/19 | For Rent | $1,600 | 0.0% | -- |
| 01/05/2018 01/05/18 | Rented | $1,600 | 0.0% | -- |
| 12/06/2017 12/06/17 | Under Contract | -- | -- | -- |
| 11/03/2017 11/03/17 | For Rent | $1,600 | -- | -- |
We collect this data history from publicly available records. To have your information removed, we recommend requesting removal directly through your county’s website.
| Year | Tax Paid | Tax Assessment Tax Assessment Total Assessment is a certain percentage of the fair market value that is determined by local assessors to be the total taxable value of land and additions on the property. | Land | Improvement |
|---|---|---|---|---|
| 2025 | $7,739 | $320,000 | $36,000 | $284,000 |
| 2024 | $6,837 | $320,000 | $36,000 | $284,000 |
| 2023 | $6,745 | $320,000 | $36,000 | $284,000 |
| 2022 | $6,205 | $320,000 | $36,000 | $284,000 |
| 2021 | $5,574 | $320,000 | $36,000 | $284,000 |
| 2020 | $6,131 | $320,000 | $36,000 | $284,000 |
| 2019 | $3,724 | $420,000 | $36,000 | $384,000 |
| 2018 | $3,724 | $185,000 | $12,000 | $173,000 |
| 2017 | $3,428 | $185,000 | $12,000 | $173,000 |
| 2016 | $3,286 | $185,000 | $12,000 | $173,000 |
| 2015 | -- | $185,000 | $12,000 | $173,000 |
| 2014 | -- | $162,000 | $12,000 | $150,000 |
Landlord's Agent in 2019
Joseph Shirk
The Kinderhook Group, Inc.
(917) 355-6840
8 Total Sales
KD
Landlord's Co-Listing Agent in 2019
Kathy Duffy
Past Member
Source: Hudson Valley Catskills Region Multiple List Service
MLS Number: 124500
APN: 100600-110-045-0002-029-001-0000
Disclaimer: Certain information contained herein is derived from information provided by parties other than Homes.com. All information provided is deemed reliable, but is not guaranteed to be accurate and should be independently verified.
IDX information is provided exclusively for personal, non-commercial use, and may not be used for any purpose other than to identify prospective properties consumers may be interested in purchasing. Information is deemed reliable but not guaranteed.
Ask me questions while you tour the home.