
Brittany Scott
Weichert, Realtors - Team Metro
(828) 523-9634
187 Total Sales
1 in Zirconia
$485,000 Price
Estimated Value: $637,994 - $716,000
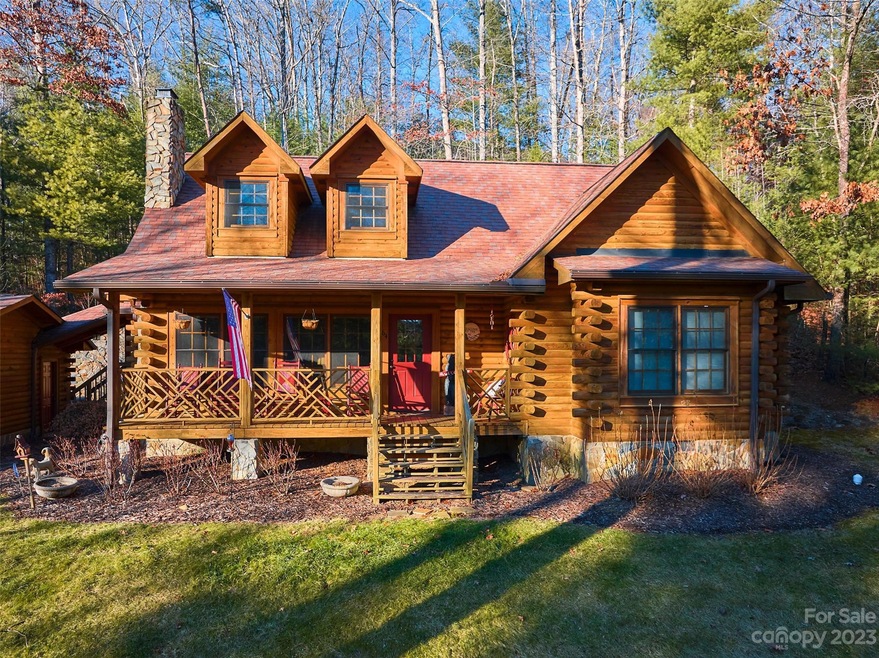
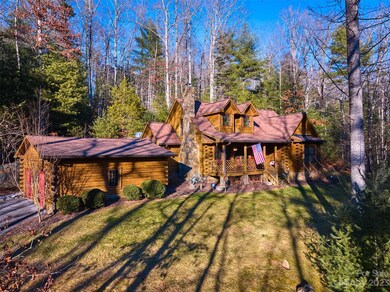
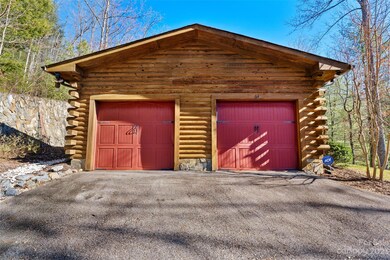
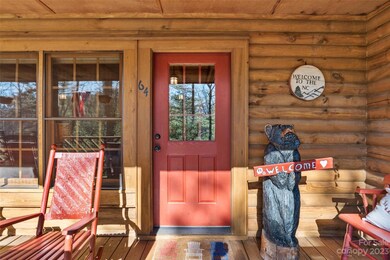
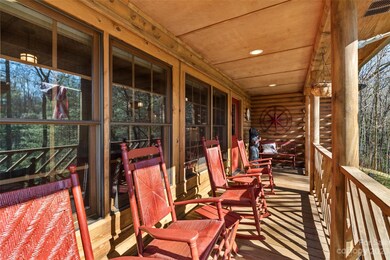
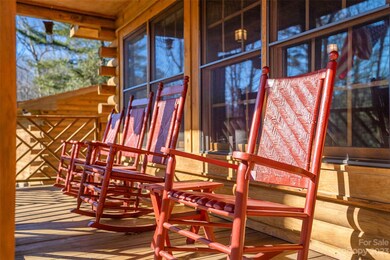
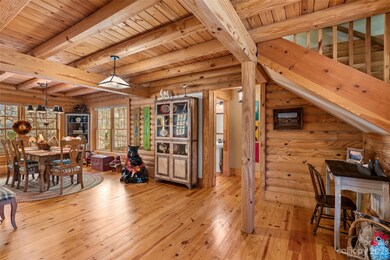
Lovely 3 bedroom 2.5 bath home in Summit Landing w/access to Lake Summit. It is close to 3 airports: Charlotte, Asheville and Greenville. The rock surround fireplace w/gas starter situated cozily in the living room. Hardwood floors throughout lead to the window engulfed dining room. The wood beamed ceilings add warmth and charm. There is a screened porch off the dining room. You'll find plenty of counter space in the fully equipped kitchen. Off the kitchen is the laundry room and side entrance to the detached garage. The large primary bedroom on the main level w/ a glorious alcove and ensuite bath with double sinks, walk-in shower and walk-in closet. Upstairs you will find two additional guest bedrooms and full bath with a quaint reading nook. Furnishings are included with few exceptions of sentimental nature. This was a second home, current owner never resided here.
Last Agent to Sell the Property
RE/MAX Results Brokerage Email: ChristinaLong@remax.net License #300523 Listed on: 01/14/2024
We collect this data history from publicly available records. To have your information removed, we recommend requesting removal directly through your county’s website.
Brittany Scott
Weichert, Realtors - Team Metro
(828) 523-9634
187 Total Sales
1 in Zirconia
$485,000 Price
Nathan Smith
Heartwood Realty LLC
(828) 759-5344
46 Total Sales
1 in Zirconia
$309,000 Price
Mary Green
Century 21 Mountain Lifestyles
(828) 537-8039
41 Total Sales
2 in Zirconia
$245K - $336K Price Range
Nancy Oberlies
Howard Hanna Beverly-Hanks
(828) 672-3483
69 Total Sales
4 in Zirconia
$38K - $1.5M Price Range
Candi Guffey
Looking Glass Realty, Hendersonville
(828) 845-8176
96 Total Sales
1 in Zirconia
$989,000 Price
Melissa Wright
Carolina Mountain Sales
(828) 484-4654
123 Total Sales
1 in Zirconia
$225,000 Price
We collect this data history from publicly available records. To have your information removed, we recommend requesting removal directly through your county’s website.
| Date | Buyer | Sale Price | Title Company |
|---|---|---|---|
| $665,000 | Chicago Title | ||
| -- | -- | ||
| $80,000 | -- |
We collect this data history from publicly available records. To have your information removed, we recommend requesting removal directly through your county’s website.
| Date | Status | Borrower | Loan Amount |
|---|---|---|---|
| Previous Owner | $192,000 | ||
| Previous Owner | $215,000 |
We collect this data history from publicly available records. To have your information removed, we recommend requesting removal directly through your county’s website.
| Date | Event | Price | List to Sale | Price per Sq Ft | Prior Sale |
|---|---|---|---|---|---|
| 04/09/2024 04/09/24 | Sold | $652,500 | -6.8% | $328 / Sq Ft | |
| 01/14/2024 01/14/24 | For Sale | $699,900 | +169.3% | $352 / Sq Ft | |
| 08/22/2012 08/22/12 | Sold | $259,900 | -20.0% | $143 / Sq Ft | View Prior Sale |
| 07/23/2012 07/23/12 | Pending | -- | -- | -- | |
| 08/01/2011 08/01/11 | For Sale | $325,000 | -- | $178 / Sq Ft |
We collect this data history from publicly available records. To have your information removed, we recommend requesting removal directly through your county’s website.
| Year | Tax Paid | Tax Assessment Tax Assessment Total Assessment is a certain percentage of the fair market value that is determined by local assessors to be the total taxable value of land and additions on the property. | Land | Improvement |
|---|---|---|---|---|
| 2026 | $2,276 | $428,600 | $43,700 | $384,900 |
| 2025 | $2,276 | $428,600 | $43,700 | $384,900 |
| 2024 | $22 | $416,500 | $43,700 | $372,800 |
| 2023 | $2,212 | $416,500 | $43,700 | $372,800 |
| 2022 | $2,041 | $308,800 | $65,000 | $243,800 |
| 2021 | $2,010 | $308,800 | $65,000 | $243,800 |
| 2020 | $2,010 | $308,800 | $0 | $0 |
| 2019 | $2,010 | $308,800 | $0 | $0 |
| 2018 | $1,772 | $274,800 | $0 | $0 |
| 2017 | $1,772 | $274,800 | $0 | $0 |
| 2016 | $1,772 | $274,800 | $0 | $0 |
| 2015 | -- | $274,800 | $0 | $0 |
| 2014 | -- | $263,200 | $0 | $0 |
Seller's Agent in 2024
Christina Long
RE/MAX
(828) 606-1230
1 in this area
35 Total Sales
S
Buyer's Agent in 2024
Sherri Holbert
Patton Allen Real Estate LLC
(828) 674-3649
2 in this area
50 Total Sales
Seller's Agent in 2012
Sharon Carlyle
Howard Hanna Beverly-Hanks
(828) 697-9095
1 in this area
51 Total Sales
D
Buyer's Agent in 2012
David Henry
Keller Williams Professionals
Source: Canopy MLS
MLS Number: 4097086
APN: 9967065
Disclaimer: Certain information contained herein is derived from information provided by parties other than Homes.com. All information provided is deemed reliable, but is not guaranteed to be accurate and should be independently verified.
All data is obtained from various sources and may not have been verified by broker or MLS GRID. Supplied Open House Information is subject to change without notice. All information should be independently reviewed and verified for accuracy. Properties may or may not be listed by the office/agent presenting the information. Some IDX listings have been excluded from this website.
Based on information submitted to the MLS GRID
Listings courtesy of Canopy MLS as distributed by MLS GRID
Ask me questions while you tour the home.