
Mr. Leonard Tehrani
Empower Real Estate, LLC
(610) 756-2103
27 Total Sales
6 in Elkton
$130K - $318K Price Range
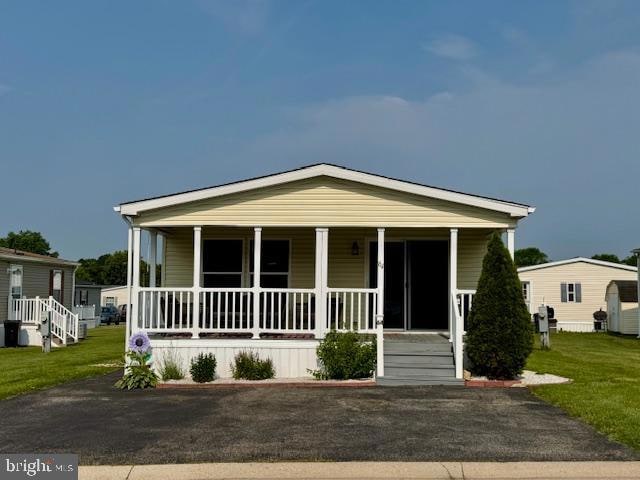


Affordable and COMPLETELY move-in ready! Recently updated 2-3 bedroom, 2 full bath manufactured rancher located in the friendly community of Sherwood Forest with close proximity to Rt 40, I-95, Harford County and the Delaware State Line. Highlights include a spacious covered front porch and an open concept floor plan with crown molding and vaulted ceilings throughout. The main living area offers attractive LVP flooring added in 2021, that includes a sizable living room, dining area and a recently remodeled kitchen. Kitchen details include sleek granite countertops, newer stainless-steel appliances and plenty of cabinetry and prep space. Additional details include a primary bedroom with a roomy walk-in closet and updated attached bath, a second bedroom, second full bath, laundry with exterior access and an additional room accessed by French doors that could be utilized as a third bedroom or home office (no closet). Updates include an architectural shingled roof added in 2021, HVAC (10/2024), LVP flooring in main living area (2021), kitchen appliances (2021-2023), granite countertops (2021) and a Goods gardening shed which was added in 2021. Lot rent is $988.00 monthly (no property taxes!) and includes trash pick-up, water and sewer. Buyer must receive prior park approval (see documents for information to apply). Completely turn-key and move-in ready! If you are searching for an affordable, beautifully maintained and conveniently located place to call home, your search is over...64 Queen Eleanor Drive...Welcome Home!!!
Last Agent to Sell the Property
(410) 398-9200 wlj3@comcast.net RE/MAX Chesapeake License #57262 Listed on: 06/05/2025
Last Buyer's Agent
(484) 406-3004 constantine@forakersales.com Foraker Realty Co. License #RS370353
Mr. Leonard Tehrani
Empower Real Estate, LLC
(610) 756-2103
27 Total Sales
6 in Elkton
$130K - $318K Price Range
Carolyn Quelly
Integrity Real Estate
(484) 314-3567
85 Total Sales
6 in Elkton
$190K - $440K Price Range
Laura Dernoga
Cummings & Co. Realtors
(667) 771-4178
112 Total Sales
1 in Elkton
$236,954 Price
Grant Bim
Winning Edge
(667) 802-2623
361 Total Sales
1 in Elkton
$180,000 Price
Leif Colon
Smart Realty, LLC
(571) 777-0758
99 Total Sales
1 in Elkton
$275,000 Price
Stephanie Coho
Compass RE
(856) 351-5461
233 Total Sales
16 in Elkton
$195K - $385K Price Range
We collect this data history from publicly available records. To have your information removed, we recommend requesting removal directly through your county’s website.
| Date | Event | Price | List to Sale | Price per Sq Ft | Prior Sale |
|---|---|---|---|---|---|
| 08/22/2025 08/22/25 | Sold | $85,000 | -9.6% | $80 / Sq Ft | |
| 07/30/2025 07/30/25 | Pending | -- | -- | -- | |
| 07/18/2025 07/18/25 | Price Changed | $94,000 | -5.1% | $89 / Sq Ft | |
| 06/05/2025 06/05/25 | For Sale | $99,000 | +16.5% | $94 / Sq Ft | |
| 06/01/2022 06/01/22 | Sold | $85,000 | 0.0% | $80 / Sq Ft | View Prior Sale |
| 04/14/2022 04/14/22 | Pending | -- | -- | -- | |
| 04/14/2022 04/14/22 | For Sale | $85,000 | -- | $80 / Sq Ft |
Seller's Agent in 2025
Wanda Jackson
RE/MAX
(410) 920-6213
194 Total Sales
CA
Buyer's Agent in 2025
Constantine Arhontakis
Foraker Realty Co.
16 Total Sales
Seller's Agent in 2022
Joan Tepper
Key Realty, Incorporated
(443) 485-7662
42 Total Sales
Source: Bright MLS
MLS Number: MDCC2017698
Disclaimer: Certain information contained herein is derived from information provided by parties other than Homes.com. All information provided is deemed reliable, but is not guaranteed to be accurate and should be independently verified.
The data relating to real estate for sale on this website appears in part through the BRIGHT Internet Data Exchange program, a voluntary cooperative exchange of property listing data between licensed real estate brokerage firms, and is provided by BRIGHT through a licensing agreement.
Listing information is from various brokers who participate in the Bright MLS IDX program and not all listings may be visible on the site.
The property information being provided on or through the website is for the personal, non-commercial use of consumers and such information may not be used for any purpose other than to identify prospective properties consumers may be interested in purchasing.
Some properties which appear for sale on the website may no longer be available because they are for instance, under contract, sold or are no longer being offered for sale.
Property information displayed is deemed reliable but is not guaranteed.
Copyright 2026 Bright MLS, Inc.
Ask me questions while you tour the home.