
Laurie Cappuccio
(978) 705-5656
81 Total Sales
1 in Ipswich
$949,000 Price



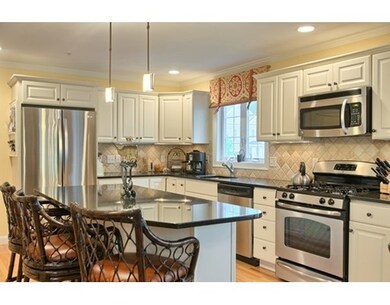
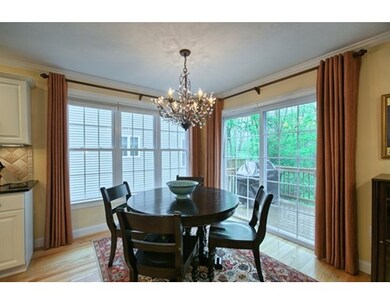
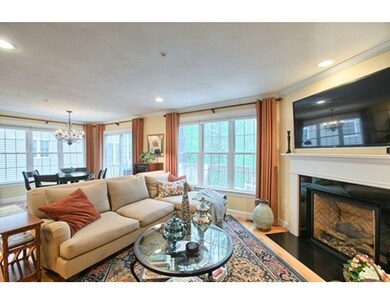
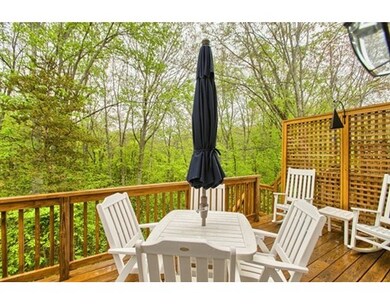
Luxury end unit townhouse in the desirable Ipswich River Point neighborhood. Gourmet kitchen with granite and stainless steel appliances. Hardwood floors throughout the 1st floor. Bright, open and sunny floor plan with gas fireplace that leads to a private deck off the dining area. Attractive in home office or library. Spacious 3 bedrooms upstairs including a master suite with 2 closets, 1 walk in closet. California closets throughout. Laundry room upstairs as well. Partially finished basement offers family room and full bath with sliders to the back yard. Central air, one car attached garage. Close to commuter train and downtown area amenities.
Home Type
Condominium
Year Built
2010
Laurie Cappuccio
(978) 705-5656
81 Total Sales
1 in Ipswich
$949,000 Price
George Needham
GLN & Company, LLC
(978) 736-2304
25 Total Sales
2 in Ipswich
$639K - $675K Price Range
Jon Growitz
Gibson Sotheby's International Realty
(781) 604-1127
64 Total Sales
2 in Ipswich
$515K - $785K Price Range
Donna Spector
Realty ONE Group Suburban Lifestyle
(774) 772-5651
35 Total Sales
1 in Ipswich
$648,500 Price
Christine Rocha
Residential Realty Group
(339) 210-1740
54 Total Sales
1 in Ipswich
$700,000 Price
Michelle Doyle
Flow Realty, Inc.
(978) 690-4362
52 Total Sales
3 in Ipswich
$415K - $975K Price Range
We collect this data history from publicly available records. To have your information removed, we recommend requesting removal directly through your county’s website.
| Date | Event | Price | List to Sale | Price per Sq Ft |
|---|---|---|---|---|
| 09/30/2015 09/30/15 | Sold | $457,000 | 0.0% | $194 / Sq Ft |
| 06/28/2015 06/28/15 | Pending | -- | -- | -- |
| 06/06/2015 06/06/15 | Off Market | $457,000 | -- | -- |
| 05/20/2015 05/20/15 | For Sale | $450,000 | -- | $191 / Sq Ft |
Seller's Agent in 2015
Josephine Baker
J. Barrett & Company
(978) 233-3878
51 Total Sales
Source: MLS Property Information Network (MLS PIN)
MLS Number: 71840609
Disclaimer: Certain information contained herein is derived from information provided by parties other than Homes.com. All information provided is deemed reliable, but is not guaranteed to be accurate and should be independently verified.
The property listing data and information, or the Images, set forth herein were provided to MLS Property Information Network, Inc. from third party sources, including sellers, lessors and public records, and were compiled by MLS Property Information Network, Inc. The property listing data and information, and the Images, are for the personal, non-commercial use of consumers having a good faith interest in purchasing or leasing listed properties of the type displayed to them and may not be used for any purpose other than to identify prospective properties which such consumers may have a good faith interest in purchasing or leasing. MLS Property Information Network, Inc. and its subscribers disclaim any and all representations and warranties as to the accuracy of the property listing data and information, or as to the accuracy of any of the Images, set forth herein.
Ask me questions while you tour the home.