
Sandra Cotthaus
1st Independent Realty Grp
(845) 375-3794
91 Total Sales
1 in Rochester
$356,898 Price
Estimated Value: $1,624,000 - $1,732,737
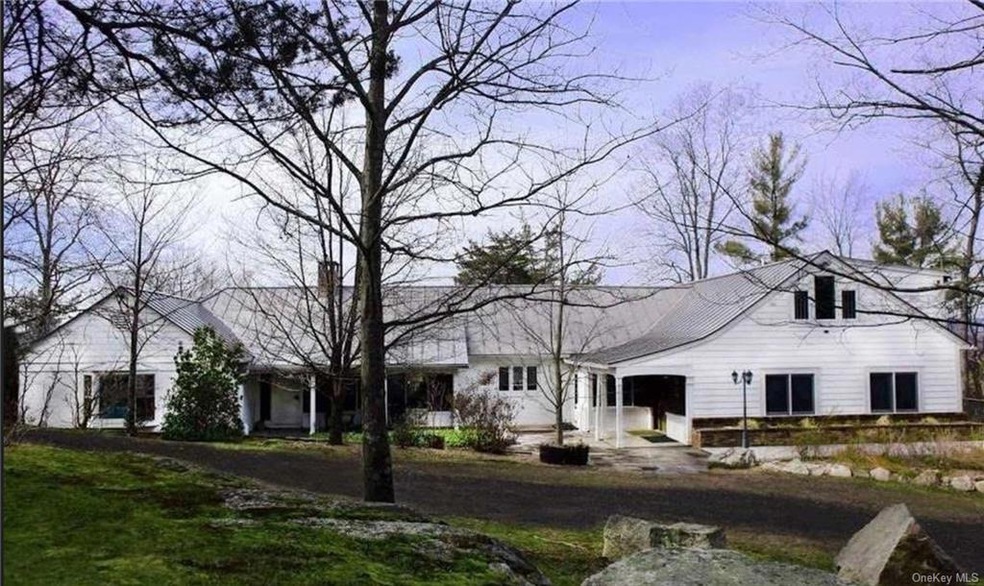
This 6-bedroom 6.5 bath Cape/Ranch, located in the most coveted area of Clove Valley Road in High Falls, is now available to be your peaceful getaway or full-time home. Perched west of Skytop Mountain Tower, in the Shawangunk Mountains, there are unequalled, breath-taking views of the Catskill Mountains from the rear decks and most every window. At over 4200 sq. ft there is plenty of room for the whole family, friends or a perfect mother daughter. Also, the home rates 4.87 out of 5 stars as a registered short-term rental. Location, views and return on investment are all here. A must see. Additional private and approved building lots are available upon request, with stunning views and 1000ft. frontage on the Peterskill stream !
Last Agent to Sell the Property
Curasi Realty, Inc. Brokerage Phone: (845) 457-9174 License #10401352096 Listed on: 12/29/2023
Last Buyer's Agent
Curasi Realty, Inc. Brokerage Phone: (845) 457-9174 License #10401352096 Listed on: 12/29/2023
Sandra Cotthaus
1st Independent Realty Grp
(845) 375-3794
91 Total Sales
1 in Rochester
$356,898 Price
Elizabeth Alfeld
Keller Williams Realty HV Nort
(518) 851-1180
143 Total Sales
1 in Rochester
$400,000 Price
Lynelle Alessi
KW Hudson Valley United
(845) 479-6488
118 Total Sales
3 in Rochester
$176K - $410K Price Range
Donna Geba
Century 21 Geba Realty
(862) 829-2686
299 Total Sales
1 in Rochester
$575,000 Price
Leighton Ashley
Coldwell Banker Timberland
(917) 451-6306
38 Total Sales
6 in Rochester
$75K - $575K Price Range
Heather Bragg
River to Ridge Rlty Associates
(843) 994-3474
92 Total Sales
18 in Rochester
$299K - $581K Price Range
We collect this data history from publicly available records. To have your information removed, we recommend requesting removal directly through your county’s website.
| Date | Event | Price | List to Sale | Price per Sq Ft | Prior Sale |
|---|---|---|---|---|---|
| 09/03/2024 09/03/24 | Sold | $1,499,000 | 0.0% | $354 / Sq Ft | |
| 06/03/2024 06/03/24 | Pending | -- | -- | -- | |
| 06/03/2024 06/03/24 | For Sale | $1,499,000 | 0.0% | $354 / Sq Ft | |
| 02/09/2024 02/09/24 | Off Market | $1,499,000 | -- | -- | |
| 02/01/2024 02/01/24 | Price Changed | $1,499,000 | -3.3% | $354 / Sq Ft | |
| 12/30/2023 12/30/23 | For Sale | $1,550,000 | +58.2% | $366 / Sq Ft | |
| 07/23/2020 07/23/20 | Sold | $980,000 | -18.0% | $256 / Sq Ft | View Prior Sale |
| 06/10/2020 06/10/20 | Pending | -- | -- | -- | |
| 01/14/2019 01/14/19 | For Sale | $1,195,000 | -- | $312 / Sq Ft |
We collect this data history from publicly available records. To have your information removed, we recommend requesting removal directly through your county’s website.
| Year | Tax Paid | Tax Assessment Tax Assessment Total Assessment is a certain percentage of the fair market value that is determined by local assessors to be the total taxable value of land and additions on the property. | Land | Improvement |
|---|---|---|---|---|
| 2025 | $22,459 | $853,480 | $155,000 | $698,480 |
| 2024 | $6,286 | $862,280 | $163,800 | $698,480 |
| 2023 | $24,320 | $953,280 | $236,000 | $717,280 |
| 2022 | $26,709 | $1,150,000 | $236,000 | $914,000 |
| 2021 | $26,709 | $1,150,000 | $236,000 | $914,000 |
| 2020 | $27,780 | $1,150,000 | $236,000 | $914,000 |
| 2019 | $29,667 | $1,150,000 | $236,000 | $914,000 |
| 2018 | $30,195 | $1,150,000 | $188,600 | $961,400 |
| 2017 | $29,428 | $1,150,000 | $188,600 | $961,400 |
| 2016 | $29,389 | $1,150,000 | $188,600 | $961,400 |
| 2015 | -- | $1,150,000 | $188,600 | $961,400 |
| 2014 | -- | $1,150,000 | $188,600 | $961,400 |
Seller's Agent in 2024
David Marcinak
Curasi Realty, Inc.
(914) 213-3902
2 in this area
14 Total Sales
P
Seller's Agent in 2020
Peter Ilani
Past Member
Source: OneKey® MLS
MLS Number: KEY6282229
APN: 4400-077.002-0004-018.110-0000
Disclaimer: Certain information contained herein is derived from information provided by parties other than Homes.com. All information provided is deemed reliable, but is not guaranteed to be accurate and should be independently verified.
The data relating to real estate for sale or lease on this web site comes in part from OneKey® MLS. Real estate listings held by brokerage firms other than Ten-X are marked with the OneKey® MLS logo or an abbreviated logo and detailed information about them includes the name of the listing broker.
Based on information submitted to the MLS GRID. All data is obtained from various sources and may not have been verified by broker or MLS GRID. Supplied Open House Information is subject to change without notice. All information should be independently reviewed and verified for accuracy. Properties may or may not be listed by the office/agent presenting the information. Some IDX listings have been excluded from this website. IDX information is provided exclusively for personal, non-commercial use, and may not be used for any purpose other than to identify prospective properties consumers may be interested in purchasing.
Information is deemed reliable but not guaranteed.
Copyright 2026 OneKey® MLS. All rights reserved.
Based on information submitted to the MLS GRID
Listings courtesy of OneKey® MLS as distributed by MLS GRID
Ask me questions while you tour the home.