
Audrey Cann
BHGRE Metro Brokers
(706) 770-3925
109 Total Sales
3 in Cherry Log
$92K - $160K Price Range
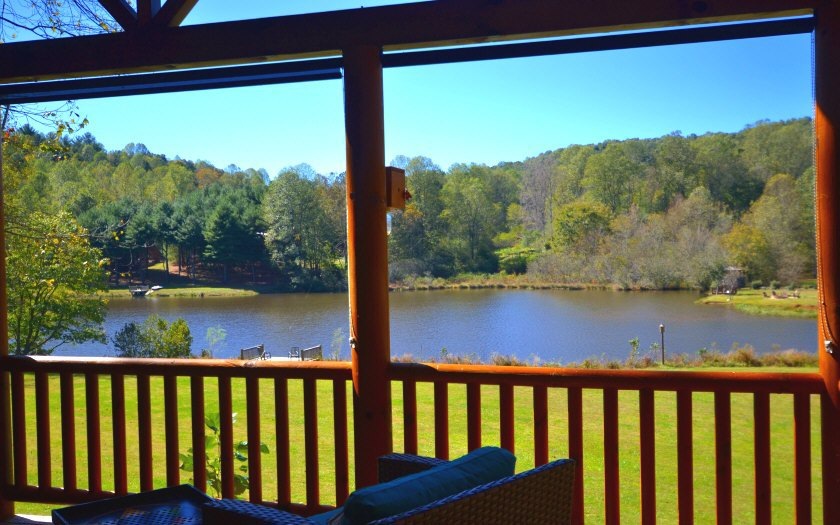

Experience LADY ON THE LAKE.. Contemporary & Sophisticated Log Cabin w/Detached Log Garage on LEVEL Lake Shoreline w/a DOCK. Bring Canoes, Kayaks, Boats (Electric Motors) to this Peaceful Setting.Extended 16 X 26 Party Porch w/Corner Fireplace & Gable Roof overlooking the LAKE (w/Custom Sun Shades). Unique Entry Door into an ALL Wood Interior. GREAT Rm w/Vaulted Ceilings & Corner FP.Custom Gourmet Kitchen w/ Farm Sink (Black/Koehler)Exquisite Quartz Countertops & Expensive Hardware.Stainless Appliances (Gas Stove-French Door Refrig).(2) Stone Shower Stalls w/Built in FULL Body SPRAYS (Shower Doors).Hand-Painted Vessel Sinks topped w/Matching Glass Fixtures.Hide-Away Laundry w NEW Washer/Dryer.Charming Open Loft w/Trundle Bd. Affordable Nearly New Level Lakefront Cabin....So Hard to Find
Last Agent to Sell the Property
Nancy Anderson Mac Lean
C-21 In The Mountains - Blue Ridge Brokerage Phone: 7066322041 Listed on: 10/19/2017
Audrey Cann
BHGRE Metro Brokers
(706) 770-3925
109 Total Sales
3 in Cherry Log
$92K - $160K Price Range
Susan Phillips
North Georgia Cabins & Land, LLC.
(762) 525-6711
66 Total Sales
2 in Cherry Log
$423K - $625K Price Range
Audrey Whitehead
Blue Ridge Realty Inc. / GA Corp.
(706) 406-6702
81 Total Sales
10 in Cherry Log
$15K - $960K Price Range
Rick Dillard
ReMax Town & Ctry-Downtown
(912) 574-2094
45 Total Sales
6 in Cherry Log
$393K - $675K Price Range
Sam Dart
Warrior Realty Group
(833) 560-0099
42 Total Sales
1 in Cherry Log
$374,000 Price
Crystal Chastain
RE/MAX Town & Country
(706) 971-7793
151 Total Sales
3 in Cherry Log
$120K - $420K Price Range
We collect this data history from publicly available records. To have your information removed, we recommend requesting removal directly through your county’s website.
| Date | Event | Price | List to Sale | Price per Sq Ft |
|---|---|---|---|---|
| 06/04/2018 06/04/18 | Sold | $310,000 | 0.0% | -- |
| 05/23/2018 05/23/18 | Pending | -- | -- | -- |
| 10/19/2017 10/19/17 | For Sale | $310,000 | -- | -- |
NM
Seller's Agent in 2018
Nancy Anderson Mac Lean
C-21 In The Mountains - Blue Ridge
HC
Buyer's Agent in 2018
Holly Cox
North Georgia Mountain Realty
(706) 455-9552
36 Total Sales
Source: Northeast Georgia Board of REALTORS®
MLS Number: 272711
Disclaimer: Certain information contained herein is derived from information provided by parties other than Homes.com. All information provided is deemed reliable, but is not guaranteed to be accurate and should be independently verified.
IDX information is provided exclusively for personal, non-commercial use, and may not be used for any purpose other than to identify prospective properties consumers may be interested in purchasing. Information is deemed reliable but not guaranteed.
Ask me questions while you tour the home.