
David Sartirana
Northwest CT Realty
(959) 251-2063
343 Total Sales
1 in Waterford
$450,000 Price
Estimated Value: $425,966
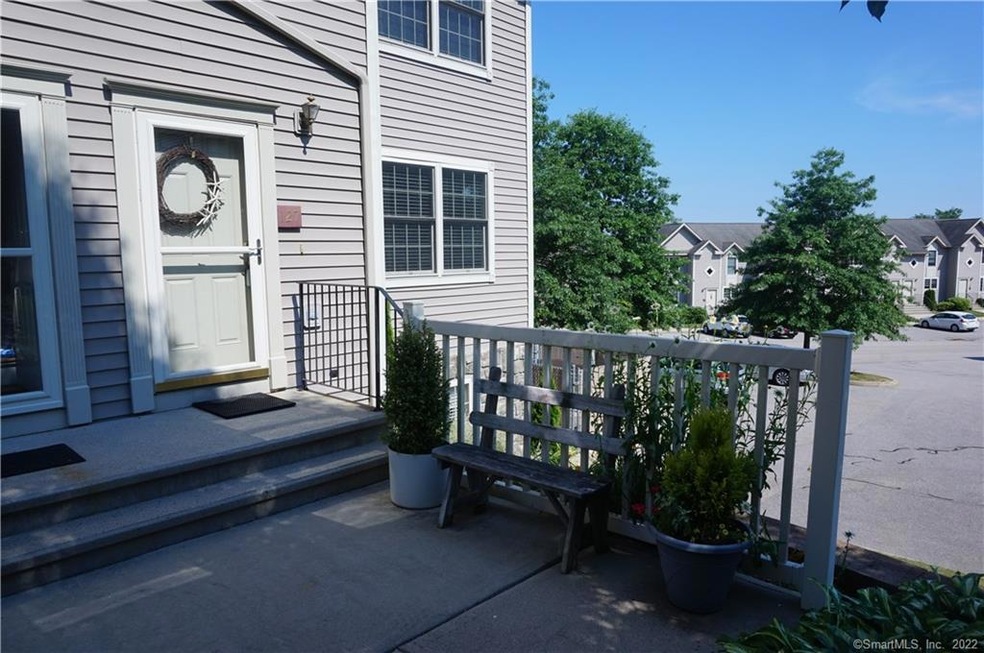
Townhouse Treasure! End unit enjoys some deck views of the Thames River year round. Bright and sunny with hardwood on main floor, eat in KT, versatile great room w/slider to deck. All gas heat, central air, garage and reasonable condo fee. Association pool and tennis. (Pool closed this summer due to Covid-19) LL provides a den or family room. Efficient living, custom blinds convey. Directly off Route 32 and minutes to I-395 and I-95. MB Ceiling is vaulted and each bedroom has a dedicated full bath.
Last Agent to Sell the Property
RE/MAX on the Bay License #REB.0755917 Listed on: 06/23/2020
We collect this data history from publicly available records. To have your information removed, we recommend requesting removal directly through your county’s website.
David Sartirana
Northwest CT Realty
(959) 251-2063
343 Total Sales
1 in Waterford
$450,000 Price
Donald Miller
Berkshire Hathaway NE Prop.
(860) 300-2199
42 Total Sales
3 in Waterford
$349K - $495K Price Range
Chloe White
KW Legacy Partners
(959) 208-4542
211 Total Sales
1 in Waterford
$588,500 Price
Clayton Janer
Clayton Property Brokers L.L.C
(475) 267-1426
76 Total Sales
1 in Waterford
$389,900 Price
Banglian Gao
United Realty Plus
(959) 245-5420
122 Total Sales
7 in Waterford
$265K - $395K Price Range
Mary Collins
Berkshire Hathaway NE Prop.
(959) 210-6341
140 Total Sales
1 in Waterford
$335,000 Price
We collect this data history from publicly available records. To have your information removed, we recommend requesting removal directly through your county’s website.
| Date | Buyer | Sale Price | Title Company |
|---|---|---|---|
| -- | None Available | ||
| Lee Roderick D | $244,900 | None Available | |
| Bennett Douglas W | $334,000 | -- |
We collect this data history from publicly available records. To have your information removed, we recommend requesting removal directly through your county’s website.
| Date | Status | Borrower | Loan Amount |
|---|---|---|---|
| Previous Owner | $220,410 | ||
| Previous Owner | Bennett Douglas W | $189,016 | |
| Previous Owner | Bennett Douglas W | $25,000 |
We collect this data history from publicly available records. To have your information removed, we recommend requesting removal directly through your county’s website.
| Date | Event | Price | List to Sale | Price per Sq Ft |
|---|---|---|---|---|
| 10/02/2020 10/02/20 | Sold | $244,900 | -2.0% | $151 / Sq Ft |
| 08/19/2020 08/19/20 | Pending | -- | -- | -- |
| 06/23/2020 06/23/20 | For Sale | $249,900 | -- | $154 / Sq Ft |
We collect this data history from publicly available records. To have your information removed, we recommend requesting removal directly through your county’s website.
| Year | Tax Paid | Tax Assessment Tax Assessment Total Assessment is a certain percentage of the fair market value that is determined by local assessors to be the total taxable value of land and additions on the property. | Land | Improvement |
|---|---|---|---|---|
| 2025 | $5,055 | $216,380 | $0 | $216,380 |
| 2024 | $4,825 | $216,380 | $0 | $216,380 |
| 2023 | $4,587 | $216,380 | $0 | $216,380 |
| 2022 | $4,536 | $164,590 | $0 | $164,590 |
| 2021 | $4,549 | $164,590 | $0 | $164,590 |
| 2020 | $4,587 | $164,590 | $0 | $164,590 |
| 2019 | $4,605 | $164,590 | $0 | $164,590 |
| 2018 | $4,513 | $164,590 | $0 | $164,590 |
| 2017 | $4,063 | $150,300 | $0 | $150,300 |
| 2016 | $4,025 | $150,300 | $0 | $150,300 |
| 2015 | $3,882 | $150,300 | $0 | $150,300 |
| 2014 | $3,727 | $150,300 | $0 | $150,300 |
Seller's Agent in 2020
Ann Carpenter
RE/MAX
(860) 823-9567
163 Total Sales
Seller Co-Listing Agent in 2020
Mary Poola
William Raveis Real Estate
(860) 625-1913
277 Total Sales
Buyer's Agent in 2020
Gregory Hanner
Garden Realty
(860) 608-8659
257 Total Sales
Source: SmartMLS
MLS Number: 170309208
APN: WATE-000044-000000-007278
Disclaimer: Certain information contained herein is derived from information provided by parties other than Homes.com. All information provided is deemed reliable, but is not guaranteed to be accurate and should be independently verified.
IDX information is provided exclusively for personal, non-commercial use, and may not be used for any purpose other than to identify prospective properties consumers may be interested in purchasing. Information is deemed reliable but not guaranteed.
Ask me questions while you tour the home.