C
Seller's Agent in 2025
Chanda Sinclair
RE/MAX
(207) 298-0816
7 Total Sales
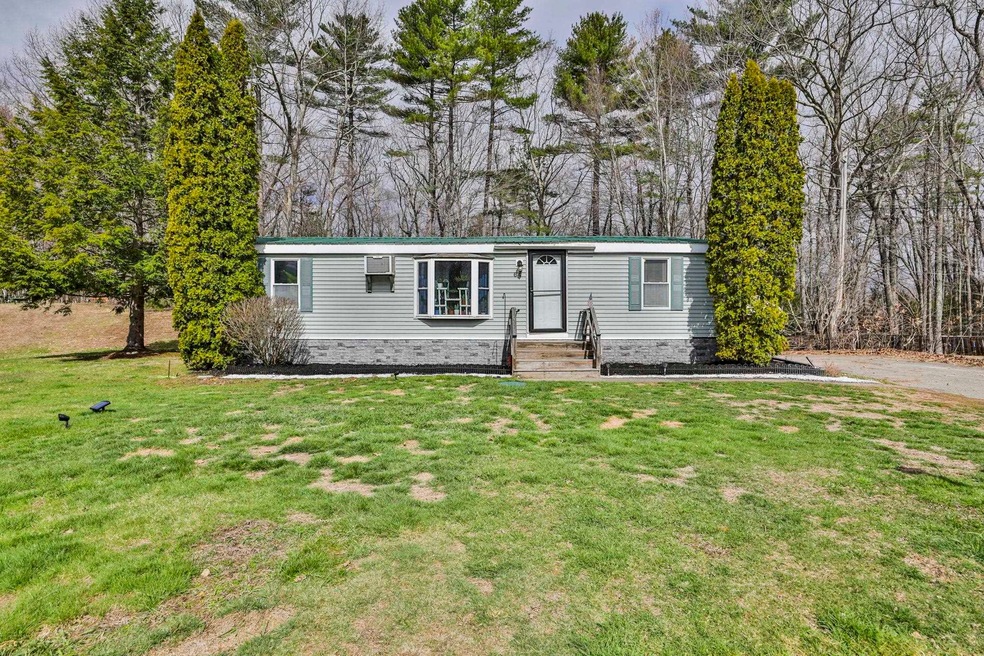
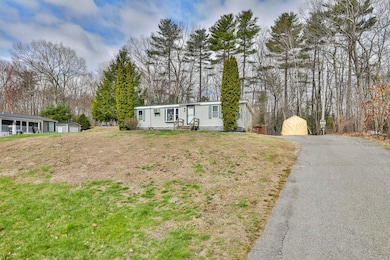
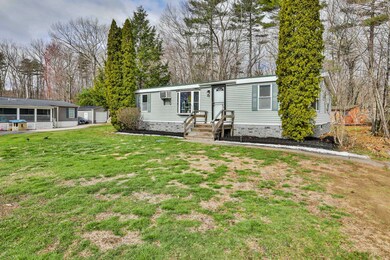
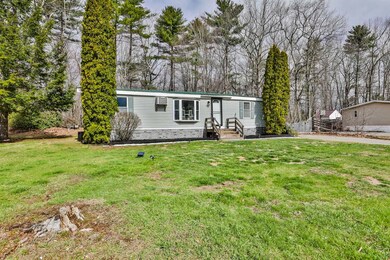
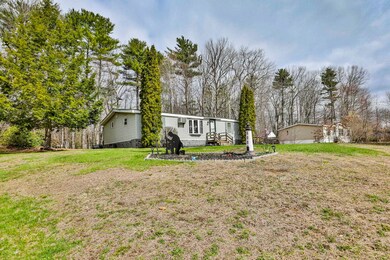
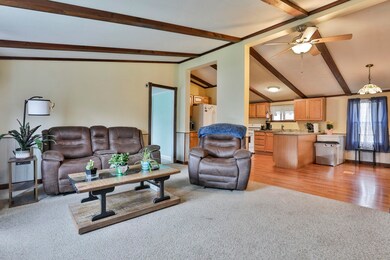
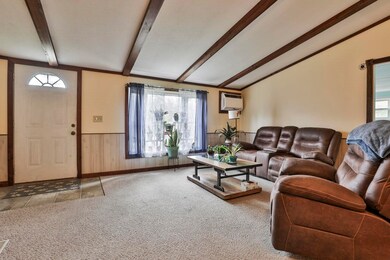
Welcome to this well-maintained 3-bedroom, 2-bath manufactured home situated on its OWN LAND! Tucked back from the road, the paved driveway leads to a level backyard-perfect for gardening and outdoor enjoyment. Inside, enjoy a spacious open-concept living room, kitchen and dining area with vaulted ceilings. The primary bedroom features a cedar walk-in closet and en-suite bath. Two additional bedrooms and another full bathroom, offer flexible space for family, guests or a home office. Just off the kitchen is the back entryway/laundry room that opens up to a 9x19 covered porch. Don't miss the 12 x 15 shed, complete with electricity and workbench, perfect for hobbies or extra storage. Delayed Showings until Open House on 5/24 11AM-1PM. OFFER DEADLINE 5/25 2PM.
Last Agent to Sell the Property
RE/MAX Innovative Properties Brokerage Email: csinclair@innovativesells.com License #078889 Listed on: 04/23/2025

Last Buyer's Agent
Sandra Galvez
License #070592
We collect this data history from publicly available records. To have your information removed, we recommend requesting removal directly through your county’s website.
We collect this data history from publicly available records. To have your information removed, we recommend requesting removal directly through your county’s website.
| Date | Buyer | Sale Price | Title Company |
|---|---|---|---|
| $374,933 | -- | ||
| $300,000 | None Available |
We collect this data history from publicly available records. To have your information removed, we recommend requesting removal directly through your county’s website.
| Date | Status | Borrower | Loan Amount |
|---|---|---|---|
| Open | $294,900 | ||
| Previous Owner | $294,566 | ||
| Closed | $56,150 | ||
| Closed | $67,000 |
We collect this data history from publicly available records. To have your information removed, we recommend requesting removal directly through your county’s website.
| Date | Event | Price | List to Sale | Price per Sq Ft | Prior Sale |
|---|---|---|---|---|---|
| 07/25/2025 07/25/25 | Sold | $374,900 | +1.4% | $297 / Sq Ft | |
| 05/26/2025 05/26/25 | Pending | -- | -- | -- | |
| 05/17/2025 05/17/25 | For Sale | $369,900 | 0.0% | $293 / Sq Ft | |
| 04/25/2025 04/25/25 | Pending | -- | -- | -- | |
| 04/23/2025 04/23/25 | For Sale | $369,900 | +23.3% | $293 / Sq Ft | |
| 10/26/2022 10/26/22 | Sold | $300,000 | +0.3% | $244 / Sq Ft | View Prior Sale |
| 09/26/2022 09/26/22 | Pending | -- | -- | -- | |
| 09/22/2022 09/22/22 | For Sale | $299,000 | -- | $243 / Sq Ft |
We collect this data history from publicly available records. To have your information removed, we recommend requesting removal directly through your county’s website.
| Year | Tax Paid | Tax Assessment Tax Assessment Total Assessment is a certain percentage of the fair market value that is determined by local assessors to be the total taxable value of land and additions on the property. | Land | Improvement |
|---|---|---|---|---|
| 2025 | $5,477 | $286,900 | $168,200 | $118,700 |
| 2024 | $5,319 | $286,900 | $168,200 | $118,700 |
| 2023 | $4,455 | $175,100 | $106,800 | $68,300 |
| 2022 | $4,146 | $175,100 | $106,800 | $68,300 |
| 2021 | $3,984 | $175,100 | $106,800 | $68,300 |
| 2020 | $3,773 | $175,100 | $106,800 | $68,300 |
| 2016 | $3,410 | $140,900 | $74,100 | $66,800 |
| 2015 | $3,160 | $140,900 | $74,100 | $66,800 |
| 2014 | $3,160 | $140,900 | $74,100 | $66,800 |
| 2006 | $3,256 | $179,700 | $101,100 | $78,600 |
C
Seller's Agent in 2025
Chanda Sinclair
RE/MAX
(207) 298-0816
7 Total Sales
S
Buyer's Agent in 2025
Sandra Galvez
Seller's Agent in 2022
Angeline Gorham
BHHS Verani Realty Hampstead
(603) 620-1717
136 Total Sales
Source: PrimeMLS
MLS Number: 5037425
Disclaimer: Certain information contained herein is derived from information provided by parties other than Homes.com. All information provided is deemed reliable, but is not guaranteed to be accurate and should be independently verified.
Copyright 2026 PrimeMLS, Inc. All rights reserved. This information is deemed reliable, but not guaranteed. The data relating to real estate displayed on this display comes in part from the IDX Program of PrimeMLS. The information being provided is for consumers’ personal, non-commercial use and may not be used for any purpose other than to identify prospective properties consumers may be interested in purchasing.
Ask me questions while you tour the home.