
Seller's Agent in 2012
Thomas Piantadosi
RE/MAX Town & Country
(401) 578-8071
36 Total Sales
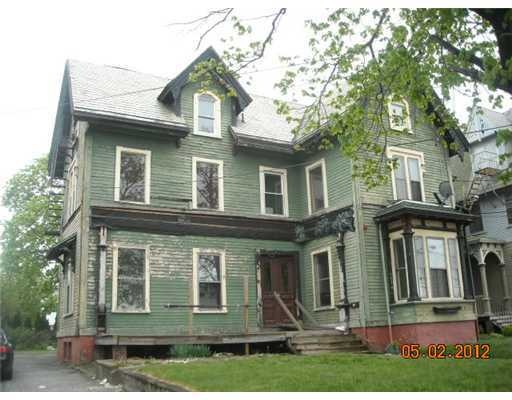
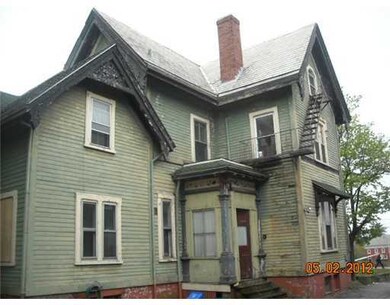
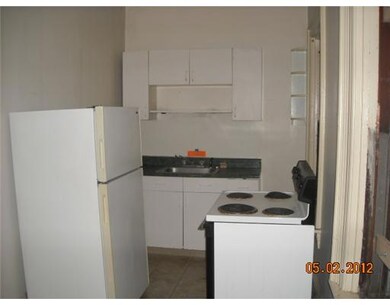
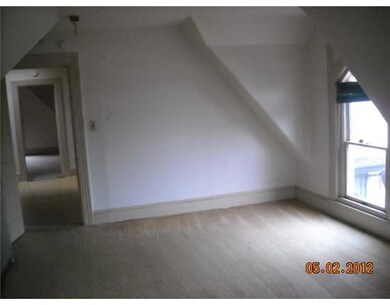
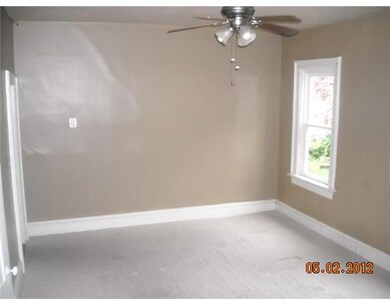
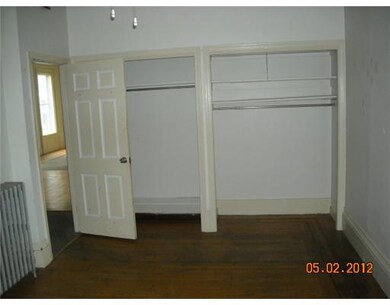
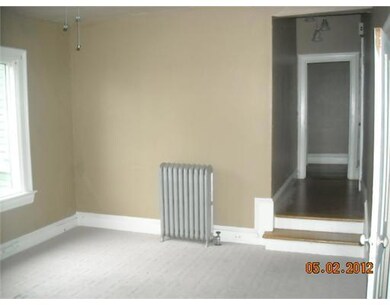
Large 5 unit property,the legal property class is "Legal non conforming, by dimension, 4 family dwelling unit registered as a Historic District Building in a RM Zone"!Buyer to prequalify for special mortgage company prior to submission of offer.
Last Agent to Sell the Property
RE/MAX Town & Country License #RES.0028663 Listed on: 05/16/2012
Last Buyer's Agent
Lizette Martinez
RE/MAX Town & Country License #S34308
We collect this data history from publicly available records. To have your information removed, we recommend requesting removal directly through your county’s website.
We collect this data history from publicly available records. To have your information removed, we recommend requesting removal directly through your county’s website.
| Date | Buyer | Sale Price | Title Company |
|---|---|---|---|
| -- | -- | ||
| -- | -- | ||
| -- | -- | ||
| $77,000 | -- | ||
| $72,000 | -- |
We collect this data history from publicly available records. To have your information removed, we recommend requesting removal directly through your county’s website.
| Date | Status | Borrower | Loan Amount |
|---|---|---|---|
| Previous Owner | $2,200,000 | ||
| Previous Owner | $77,000 |
We collect this data history from publicly available records. To have your information removed, we recommend requesting removal directly through your county’s website.
| Date | Event | Price | List to Sale | Price per Sq Ft |
|---|---|---|---|---|
| 07/27/2012 07/27/12 | Sold | $77,000 | 0.0% | $19 / Sq Ft |
| 06/27/2012 06/27/12 | Pending | -- | -- | -- |
| 05/16/2012 05/16/12 | For Sale | $77,000 | -- | $19 / Sq Ft |
We collect this data history from publicly available records. To have your information removed, we recommend requesting removal directly through your county’s website.
| Year | Tax Paid | Tax Assessment Tax Assessment Total Assessment is a certain percentage of the fair market value that is determined by local assessors to be the total taxable value of land and additions on the property. | Land | Improvement |
|---|---|---|---|---|
| 2025 | $5,453 | $414,700 | $107,800 | $306,900 |
| 2024 | $5,117 | $414,700 | $107,800 | $306,900 |
| 2023 | $4,950 | $292,200 | $57,200 | $235,000 |
| 2022 | $4,845 | $292,200 | $57,200 | $235,000 |
| 2021 | $4,845 | $292,200 | $57,200 | $235,000 |
| 2020 | $3,923 | $187,800 | $39,900 | $147,900 |
| 2019 | $3,923 | $187,800 | $39,900 | $147,900 |
| 2018 | $3,780 | $187,800 | $39,900 | $147,900 |
| 2017 | $3,794 | $167,000 | $46,100 | $120,900 |
| 2016 | $3,656 | $167,000 | $46,100 | $120,900 |
| 2015 | $3,656 | $167,000 | $46,100 | $120,900 |
| 2014 | $3,316 | $143,800 | $46,100 | $97,700 |
Seller's Agent in 2012
Thomas Piantadosi
RE/MAX Town & Country
(401) 578-8071
36 Total Sales
L
Buyer's Agent in 2012
Lizette Martinez
RE/MAX Town & Country
Source: State-Wide MLS
MLS Number: 1017411
Disclaimer: Certain information contained herein is derived from information provided by parties other than Homes.com. All information provided is deemed reliable, but is not guaranteed to be accurate and should be independently verified.
IDX information is provided exclusively for personal, non-commercial use, and may not be used for any purpose other than to identify prospective properties consumers may be interested in purchasing. Information is deemed reliable but not guaranteed.
Copyright © 2026 State-Wide MLS, Inc. All rights reserved.
Ask me questions while you tour the home.