
Elaine Readey
RE/MAX South County
(401) 681-3501
31 Total Sales
1 in Westerly
$430,000 Price
Estimated Value: $661,630
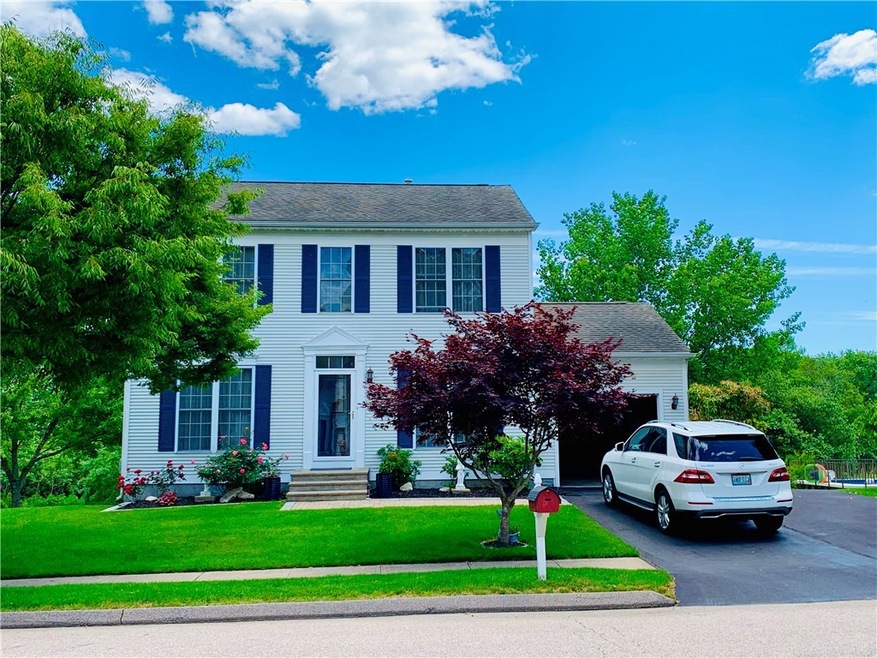
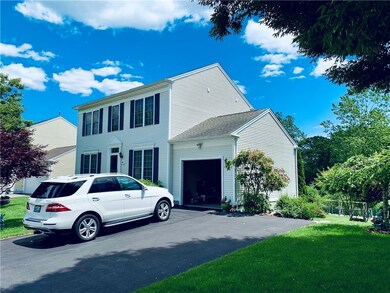
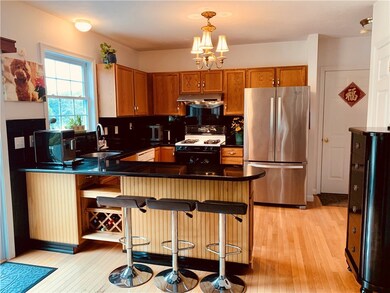
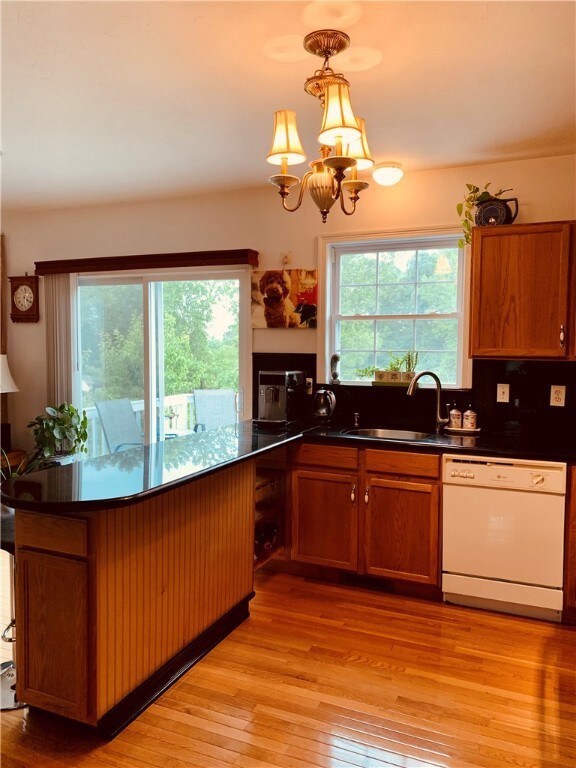
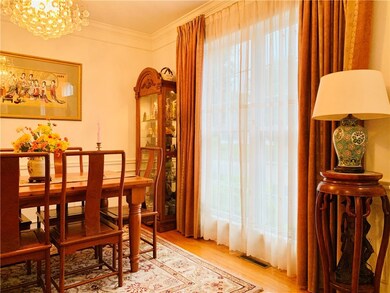
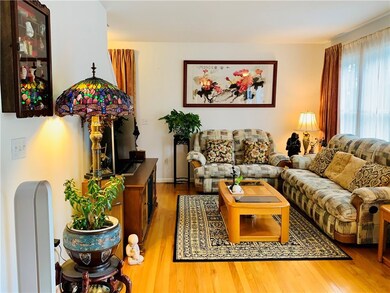
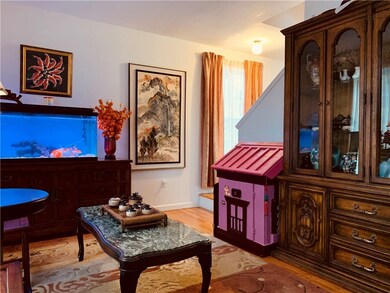
Colonial in exceptional condition, this 4 bedroom 3.1 bath house in a fabulous neighborhood, cul-de-sac, hardwood flooring throughout. Beautiful window treatments, private backyard with custom fenced in garden area, also a shed. Possible in-law on the lower level, lower level is a walk out with another living room,bedroom, full bath and a private entrance.
Minutes from Amtrak station, westerly airport, shopping, beach is a short 10 minute drive.
Natural gas forced hot air system, add a condenser and you'll have a/c. House has great lighting with southern exposure.
Seller will remain until they find suitable housing.
Last Agent to Sell the Property
Linda Bessette
Bessette Realty License #REC.0016140 Listed on: 06/23/2021
Last Buyer's Agent
Dorothea Nigrelli
Coleman Realtors
We collect this data history from publicly available records. To have your information removed, we recommend requesting removal directly through your county’s website.
Elaine Readey
RE/MAX South County
(401) 681-3501
31 Total Sales
1 in Westerly
$430,000 Price
Lauren Grilli
RI Real Estate Services
(401) 214-9814
37 Total Sales
5 in Westerly
$217K - $570K Price Range
Frances Bidell
Flagship Real Estate Advisors
(401) 373-4289
60 Total Sales
3 in Westerly
$245K - $521K Price Range
Ben Emerick
Flagship Real Estate Advisors
(401) 661-1527
29 Total Sales
1 in Westerly
$327,000 Price
Mark Mello
Coldwell Banker Realty
(401) 399-3593
58 Total Sales
1 in Westerly
$650,000 Price
Gia Parmentier
J. Christopher Real Estate Group
(401) 416-4505
94 Total Sales
3 in Westerly
$85K - $390K Price Range
We collect this data history from publicly available records. To have your information removed, we recommend requesting removal directly through your county’s website.
| Date | Buyer | Sale Price | Title Company |
|---|---|---|---|
| -- | None Available | ||
| Lu Jian Wei | $178,000 | -- |
We collect this data history from publicly available records. To have your information removed, we recommend requesting removal directly through your county’s website.
| Date | Status | Borrower | Loan Amount |
|---|---|---|---|
| Previous Owner | $138,000 | ||
| Closed | Lu Jian Wel | $111,000 |
We collect this data history from publicly available records. To have your information removed, we recommend requesting removal directly through your county’s website.
| Date | Event | Price | List to Sale | Price per Sq Ft |
|---|---|---|---|---|
| 11/09/2021 11/09/21 | Sold | $480,000 | -6.8% | $255 / Sq Ft |
| 10/10/2021 10/10/21 | Pending | -- | -- | -- |
| 06/23/2021 06/23/21 | For Sale | $515,000 | -- | $273 / Sq Ft |
We collect this data history from publicly available records. To have your information removed, we recommend requesting removal directly through your county’s website.
| Year | Tax Paid | Tax Assessment Tax Assessment Total Assessment is a certain percentage of the fair market value that is determined by local assessors to be the total taxable value of land and additions on the property. | Land | Improvement |
|---|---|---|---|---|
| 2025 | $3,629 | $466,500 | $160,500 | $306,000 |
| 2024 | $3,757 | $359,500 | $115,000 | $244,500 |
| 2023 | $3,653 | $359,500 | $115,000 | $244,500 |
| 2022 | $3,631 | $359,500 | $115,000 | $244,500 |
| 2021 | $3,497 | $290,000 | $100,100 | $189,900 |
| 2020 | $3,437 | $290,000 | $100,100 | $189,900 |
| 2019 | $3,405 | $290,000 | $100,100 | $189,900 |
| 2018 | $3,304 | $267,500 | $100,100 | $167,400 |
| 2017 | $3,210 | $267,500 | $100,100 | $167,400 |
| 2016 | $3,210 | $267,500 | $100,100 | $167,400 |
| 2015 | $3,101 | $276,100 | $107,100 | $169,000 |
| 2014 | $3,051 | $276,100 | $107,100 | $169,000 |
LB
Seller's Agent in 2021
Linda Bessette
Bessette Realty
DN
Buyer's Agent in 2021
Dorothea Nigrelli
Coleman Realtors
Buyer's Agent in 2021
Dottie Nigrelli
Residential Properties, Ltd.
(401) 258-7684
41 Total Sales
Source: State-Wide MLS
MLS Number: 1286355
APN: WEST-000088-000042-000032
Disclaimer: Certain information contained herein is derived from information provided by parties other than Homes.com. All information provided is deemed reliable, but is not guaranteed to be accurate and should be independently verified.
IDX information is provided exclusively for personal, non-commercial use, and may not be used for any purpose other than to identify prospective properties consumers may be interested in purchasing. Information is deemed reliable but not guaranteed.
Copyright © 2026 State-Wide MLS, Inc. All rights reserved.
Ask me questions while you tour the home.