
Yin Chen
R2M Realty Inc
(914) 639-6406
42 Total Sales
1 in New Castle
$833,000 Price
Estimated Value: $1,039,000 - $1,244,000
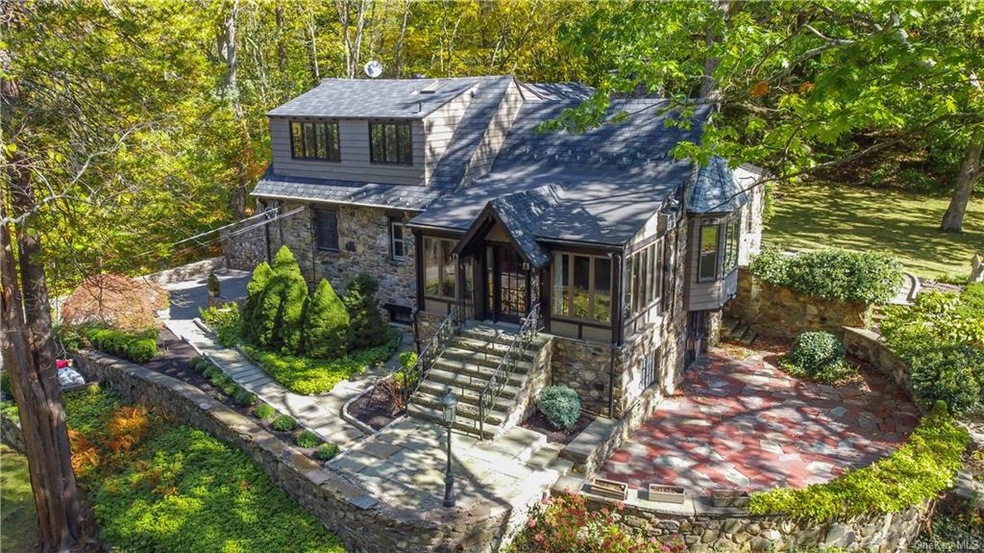
This stately yet CHARMING stone home overlooking private pond, brook, bridges, waterfalls & nestled in the woods is the perfect escape you need! Freely lounge on 1 of your 3 patios, stroll up the path to swim, fish or ice skate on your PVT lake or walk to Amsterdam Park. Main floor inc Parlor w/ flagstone & oak floors, vaulted ceiling & stone fireplace - your cozy, country Kitchen w/ new SubZ, Wolf & Bosch SS appliances, granite countertops, white oak custom cabinetry & dining area that flows into sun drenched FR, stone walls & wood burning stove for a perfect fall evening. Off the FR, Office & Ensuite Guest BDR w/pond views. Upstairs a MBR Suite w/ dressing rm, balcony, large jetted tub, shower, his/her sinks & custom stained glass skylight. Ground level inc 2 full BDR & BA plus large room perfect for another office/gym w/ PVT entrance & patio. Ideal for our new "work from home" environment! 40 min to NYC!! Updates - FH generator, roof, driveway, balcony, bridge, lush gardens & more!
Last Agent to Sell the Property
eXp Realty Brokerage Phone: 914-437-6100 License #10301218304 Listed on: 10/09/2020
We collect this data history from publicly available records. To have your information removed, we recommend requesting removal directly through your county’s website.
Yin Chen
R2M Realty Inc
(914) 639-6406
42 Total Sales
1 in New Castle
$833,000 Price
Agnes Aliberto
William Raveis Real Estate
(914) 313-8830
61 Total Sales
1 in New Castle
$1,625,000 Price
Hayes Hopple
Julia B Fee Sothebys Int. Rlty
(551) 203-9552
33 Total Sales
8 in New Castle
$845K - $3M Price Range
Ann Marie Damashek
Compass Greater NY, LLC
(855) 927-3165
80 Total Sales
1 in New Castle
$732,500 Price
Francesca Mulone
Coldwell Banker Realty
(914) 415-7326
22 Total Sales
1 in New Castle
$443,000 Price
Hillary Landau
Compass Greater NY, LLC
(914) 559-7448
130 Total Sales
12 in New Castle
$754K - $3M Price Range
We collect this data history from publicly available records. To have your information removed, we recommend requesting removal directly through your county’s website.
| Date | Buyer | Sale Price | Title Company |
|---|---|---|---|
| $730,558 | Thoroughbred Title Svcs Llc | ||
| Eastman Joshua | $730,558 | Thoroughbred Title | |
| Dipaolo Nicholas R | $970,000 | -- |
We collect this data history from publicly available records. To have your information removed, we recommend requesting removal directly through your county’s website.
| Date | Status | Borrower | Loan Amount |
|---|---|---|---|
| Open | $657,502 | ||
| Closed | Eastman Joshua | $657,502 | |
| Previous Owner | Dipaolo Nicholas R | $35,000 | |
| Previous Owner | Dipaolo Nicholas R | $679,000 | |
| Previous Owner | Nye Bridget Ann | $400,000 |
We collect this data history from publicly available records. To have your information removed, we recommend requesting removal directly through your county’s website.
| Date | Event | Price | List to Sale | Price per Sq Ft |
|---|---|---|---|---|
| 02/12/2021 02/12/21 | Sold | $730,558 | -2.6% | $213 / Sq Ft |
| 12/09/2020 12/09/20 | Pending | -- | -- | -- |
| 11/02/2020 11/02/20 | Price Changed | $750,000 | -3.2% | $219 / Sq Ft |
| 10/22/2020 10/22/20 | Price Changed | $775,000 | -3.0% | $226 / Sq Ft |
| 10/09/2020 10/09/20 | For Sale | $799,000 | -- | $233 / Sq Ft |
We collect this data history from publicly available records. To have your information removed, we recommend requesting removal directly through your county’s website.
| Year | Tax Paid | Tax Assessment Tax Assessment Total Assessment is a certain percentage of the fair market value that is determined by local assessors to be the total taxable value of land and additions on the property. | Land | Improvement |
|---|---|---|---|---|
| 2025 | -- | $136,900 | $37,200 | $99,700 |
| 2024 | $25,373 | $136,900 | $37,200 | $99,700 |
| 2023 | $25,009 | $142,755 | $37,200 | $105,555 |
| 2022 | $24,372 | $142,755 | $37,200 | $105,555 |
| 2021 | $24,980 | $142,755 | $37,200 | $105,555 |
| 2020 | $23,653 | $142,755 | $37,200 | $105,555 |
| 2019 | $88,010 | $142,755 | $37,200 | $105,555 |
| 2018 | $23,364 | $142,755 | $37,200 | $105,555 |
| 2017 | $0 | $142,755 | $37,200 | $105,555 |
| 2016 | $25,428 | $142,755 | $37,200 | $105,555 |
| 2015 | -- | $142,755 | $37,200 | $105,555 |
| 2014 | -- | $142,755 | $37,200 | $105,555 |
| 2013 | -- | $142,755 | $37,200 | $105,555 |
Seller's Agent in 2021
Eva Casoria
eXp Realty
(914) 804-6300
179 Total Sales
Buyer's Agent in 2021
Linda Hoffmann
Houlihan Lawrence Inc.
(914) 548-1843
59 Total Sales
MB
Buyer's Agent in 2021
Marrilyn Behrens
Source: OneKey® MLS
MLS Number: KEY6076257
APN: 3600-080-007-00001-000-0012
Disclaimer: Certain information contained herein is derived from information provided by parties other than Homes.com. All information provided is deemed reliable, but is not guaranteed to be accurate and should be independently verified.
The data relating to real estate for sale or lease on this web site comes in part from OneKey® MLS. Real estate listings held by brokerage firms other than Ten-X are marked with the OneKey® MLS logo or an abbreviated logo and detailed information about them includes the name of the listing broker.
Based on information submitted to the MLS GRID. All data is obtained from various sources and may not have been verified by broker or MLS GRID. Supplied Open House Information is subject to change without notice. All information should be independently reviewed and verified for accuracy. Properties may or may not be listed by the office/agent presenting the information. Some IDX listings have been excluded from this website. IDX information is provided exclusively for personal, non-commercial use, and may not be used for any purpose other than to identify prospective properties consumers may be interested in purchasing.
Information is deemed reliable but not guaranteed.
Copyright 2026 OneKey® MLS. All rights reserved.
Based on information submitted to the MLS GRID
Listings courtesy of OneKey® MLS as distributed by MLS GRID
Ask me questions while you tour the home.