
Christy Robinson
Keller Williams Realty
(501) 817-9121
156 Total Sales
3 in Greenbrier
$150K - $425K Price Range


Estimated Value: $184,000 - $199,000
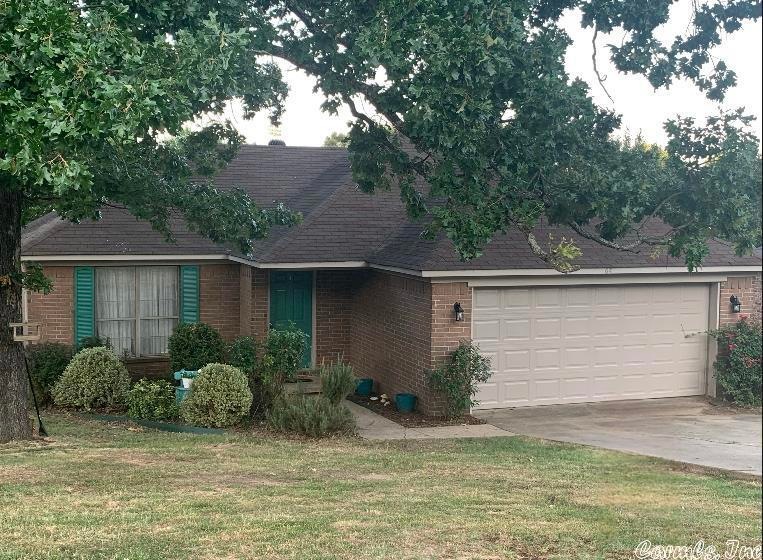
Adorable home in Greenbrier school district near Westside Elementary and the High School! Perfect starter home or investment property.
We collect this data history from publicly available records. To have your information removed, we recommend requesting removal directly through your county’s website.
Christy Robinson
Keller Williams Realty
(501) 817-9121
156 Total Sales
3 in Greenbrier
$150K - $425K Price Range
Clayton Shumate
RE/MAX Advantage Heber Springs
(901) 295-4410
114 Total Sales
2 in Greenbrier
$438K - $439K Price Range
Gelinda Mudgett
REMAX Ultimate
(501) 426-5906
105 Total Sales
17 in Greenbrier
$93K - $307K Price Range
Alishia Freeman
Dawn Realty
(501) 271-3958
63 Total Sales
3 in Greenbrier
$155K - $249K Price Range
Ruth Christenson
Hawks Realty
(763) 401-6264
33 Total Sales
3 in Greenbrier
$97K - $650K Price Range
Nicole Garmany
LPT REALTY, LLC
(501) 365-9994
26 Total Sales
2 in Greenbrier
$155K - $236K Price Range
We collect this data history from publicly available records. To have your information removed, we recommend requesting removal directly through your county’s website.
| Date | Buyer | Sale Price | Title Company |
|---|---|---|---|
| $165,000 | Waco Title | ||
| Wilcox Laex | $101,000 | Lenders Title Company | |
| Leach | $96,000 | -- | |
| Leach Jason | $96,000 | Conway Title Service |
We collect this data history from publicly available records. To have your information removed, we recommend requesting removal directly through your county’s website.
| Date | Status | Borrower | Loan Amount |
|---|---|---|---|
| Open | $159,493 | ||
| Previous Owner | Wilcox Laex | $102,551 | |
| Previous Owner | Leach Jason | $94,750 |
We collect this data history from publicly available records. To have your information removed, we recommend requesting removal directly through your county’s website.
| Date | Event | Price | List to Sale | Price per Sq Ft | Prior Sale |
|---|---|---|---|---|---|
| 08/22/2022 08/22/22 | Sold | $165,000 | -2.9% | $132 / Sq Ft | |
| 08/07/2022 08/07/22 | Pending | -- | -- | -- | |
| 07/05/2022 07/05/22 | For Sale | $170,000 | +3.0% | $136 / Sq Ft | |
| 07/02/2022 07/02/22 | Off Market | $165,000 | -- | -- | |
| 07/01/2022 07/01/22 | For Sale | $170,000 | +69.2% | $136 / Sq Ft | |
| 12/05/2012 12/05/12 | Sold | $100,500 | -6.5% | $80 / Sq Ft | View Prior Sale |
| 11/05/2012 11/05/12 | Pending | -- | -- | -- | |
| 02/06/2012 02/06/12 | For Sale | $107,500 | -- | $86 / Sq Ft |
We collect this data history from publicly available records. To have your information removed, we recommend requesting removal directly through your county’s website.
| Year | Tax Paid | Tax Assessment Tax Assessment Total Assessment is a certain percentage of the fair market value that is determined by local assessors to be the total taxable value of land and additions on the property. | Land | Improvement |
|---|---|---|---|---|
| 2026 | $1,438 | $30,890 | $2,000 | $28,890 |
| 2025 | $1,373 | $30,890 | $2,000 | $28,890 |
| 2024 | $1,322 | $30,890 | $2,000 | $28,890 |
| 2023 | $1,236 | $23,240 | $2,000 | $21,240 |
| 2022 | $794 | $23,240 | $2,000 | $21,240 |
| 2021 | $741 | $23,240 | $2,000 | $21,240 |
| 2020 | $687 | $19,970 | $2,000 | $17,970 |
| 2019 | $647 | $19,970 | $2,000 | $17,970 |
| 2018 | $672 | $19,970 | $2,000 | $17,970 |
| 2017 | $672 | $19,970 | $2,000 | $17,970 |
| 2016 | $672 | $19,970 | $2,000 | $17,970 |
| 2015 | $945 | $19,560 | $2,000 | $17,560 |
| 2014 | $595 | $19,560 | $2,000 | $17,560 |
MT
Seller's Agent in 2022
Megan Thompson
Keller Williams Realty Central
(501) 733-9545
13 Total Sales
Buyer's Agent in 2022
Victoria Stender
Century 21 Parker & Scroggins Realty - Conway
(501) 269-5103
70 Total Sales
Seller's Agent in 2012
Tracy Tidwell
ERA TEAM Real Estate
(501) 472-4709
28 Total Sales
GH
Seller Co-Listing Agent in 2012
George Heintzen III
Welcome Home Properties
(501) 908-3658
11 Total Sales
Buyer's Agent in 2012
Rhonda Rowlett
Rowlett Realty, Inc.
(501) 514-2356
40 Total Sales
Source: Cooperative Arkansas REALTORS® MLS
MLS Number: 22022353
APN: 740-00778-062
Disclaimer: Certain information contained herein is derived from information provided by parties other than Homes.com. All information provided is deemed reliable, but is not guaranteed to be accurate and should be independently verified.
IDX information is provided exclusively for personal, non-commercial use, and may not be used for any purpose other than to identify prospective properties consumers may be interested in purchasing.
Ask me questions while you tour the home.