
Michael Lancaster
Lancaster and Company, Premier Properties
(406) 334-2225
55 Total Sales
25 in Eureka
$66K - $805K Price Range
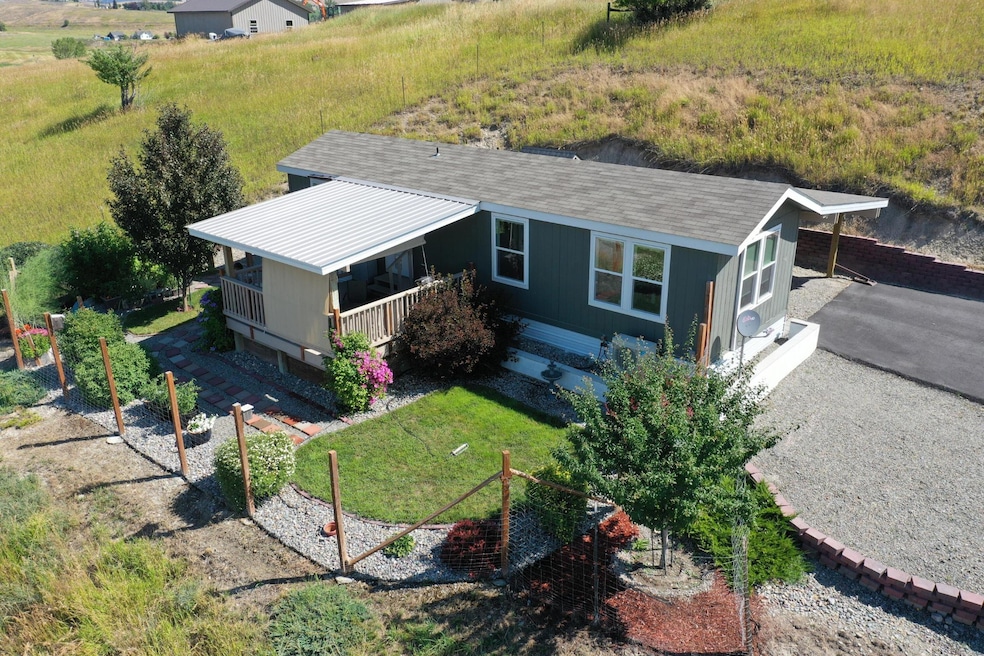

Bask in panoramic mountain views across the rolling hills of Eureka from this immaculately manicured hillside oasis. Mature fruit trees, fenced gardens, and fragrant flowers accent this single level one bedroom home. Enjoy the early morning stillness or watch the sun set over the mountains from the private covered deck. Located just minutes from town it is close to everything with an easy commute yet tucked away for a bit of solitude. The attached carport keeps the weather at bay and offers additional storage. Beautifully designed with an open floor plan and thoughtful layout there is ample space for a simple and low maintenance lifestyle. The home has been lovingly cared for and is ready for you to settle in and relax. Walk up the hill to an elevated sitting area overlooking the town and get away from it all. Take evening walks through town and enjoy fully paved roads right to your door.
Last Agent to Sell the Property
Lancaster and Company, Premier Properties License #RRE-BRO-LIC-16493 Listed on: 07/25/2025
Last Buyer's Agent
PureWest Real Estate at Meadow Lake - Columbia Falls License #RRE-RBS-LIC-108518
Michael Lancaster
Lancaster and Company, Premier Properties
(406) 334-2225
55 Total Sales
25 in Eureka
$66K - $805K Price Range
Leslie Reeder
All Montana Real Estate
(406) 607-8668
54 Total Sales
3 in Eureka
$75K - $159K Price Range
Nan Wise
P3 & Associates, Inc.
(406) 607-8652
57 Total Sales
1 in Eureka
$100,000 Price
Scott Bull
Revel Real Estate, Inc
(406) 407-9180
59 Total Sales
5 in Eureka
$158K - $1.4M Price Range
Susan Raub
Engel & Völkers Western Frontier - Polson
(406) 510-0688
33 Total Sales
1 in Eureka
$700,000 Price
Heidi Lane
eXp Realty - Kalispell
(406) 926-5798
68 Total Sales
2 in Eureka
$480K - $680K Price Range
We collect this data history from publicly available records. To have your information removed, we recommend requesting removal directly through your county’s website.
| Date | Buyer | Sale Price | Title Company |
|---|---|---|---|
| -- | Flying S Title & Escrow | ||
| Ross Bobbi Jo | -- | First American Title | |
| Lafontaine Richard E | -- | None Available |
We collect this data history from publicly available records. To have your information removed, we recommend requesting removal directly through your county’s website.
| Date | Status | Borrower | Loan Amount |
|---|---|---|---|
| Open | $189,000 | ||
| Previous Owner | Ross Bobbi Jo | $224,910 |
We collect this data history from publicly available records. To have your information removed, we recommend requesting removal directly through your county’s website.
| Date | Event | Price | List to Sale | Price per Sq Ft | Prior Sale |
|---|---|---|---|---|---|
| 08/29/2025 08/29/25 | Sold | -- | -- | -- | |
| 07/25/2025 07/25/25 | For Sale | $275,000 | +10.0% | $446 / Sq Ft | |
| 09/16/2022 09/16/22 | Sold | -- | -- | -- | View Prior Sale |
| 08/04/2022 08/04/22 | For Sale | $249,900 | 0.0% | $406 / Sq Ft | |
| 08/03/2022 08/03/22 | Pending | -- | -- | -- | |
| 07/28/2022 07/28/22 | For Sale | $249,900 | -- | $406 / Sq Ft |
We collect this data history from publicly available records. To have your information removed, we recommend requesting removal directly through your county’s website.
| Year | Tax Paid | Tax Assessment Tax Assessment Total Assessment is a certain percentage of the fair market value that is determined by local assessors to be the total taxable value of land and additions on the property. | Land | Improvement |
|---|---|---|---|---|
| 2026 | $1,081 | $258,247 | $0 | $0 |
| 2025 | $762 | $301,695 | $0 | $0 |
| 2024 | $995 | $223,680 | $0 | $0 |
| 2023 | $1,822 | $223,680 | $0 | $0 |
| 2022 | $158 | $99,875 | $0 | $0 |
| 2021 | $170 | $99,875 | $0 | $0 |
| 2020 | $334 | $73,600 | $0 | $0 |
| 2019 | $527 | $73,600 | $0 | $0 |
| 2018 | $653 | $73,060 | $0 | $0 |
| 2017 | $203 | $23,670 | $0 | $0 |
| 2016 | $261 | $21,800 | $0 | $0 |
| 2015 | $185 | $23,900 | $0 | $0 |
| 2014 | $318 | $21,012 | $0 | $0 |
Seller's Agent in 2025
Gretchen Lancaster
Lancaster and Company, Premier Properties
(406) 291-7099
176 Total Sales
Buyer's Agent in 2025
Heather Reddig
PureWest Real Estate at Meadow Lake - Columbia Falls
(406) 210-6986
16 Total Sales
Source: Montana Regional MLS
MLS Number: 30054645
Disclaimer: Certain information contained herein is derived from information provided by parties other than Homes.com. All information provided is deemed reliable, but is not guaranteed to be accurate and should be independently verified.
IDX information is provided exclusively for personal, non-commercial use, and may not be used for any purpose other than to identify prospective properties consumers may be interested in purchasing. Information is deemed reliable but not guaranteed.
Ask me questions while you tour the home.