
Warren Hall
Compass -- Raleigh
(888) 716-3071
187 Total Sales
1 in Rocky Mount
$292,390 Price
Estimated Value: $196,809 - $199,000
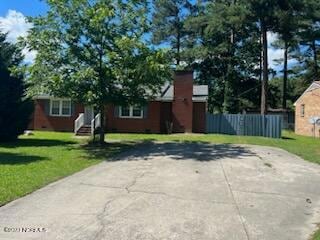
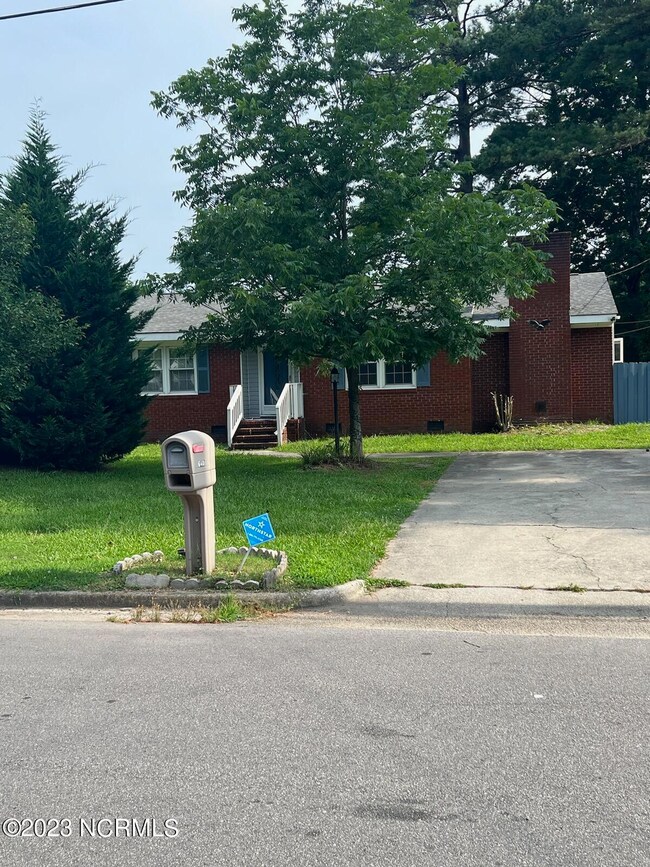
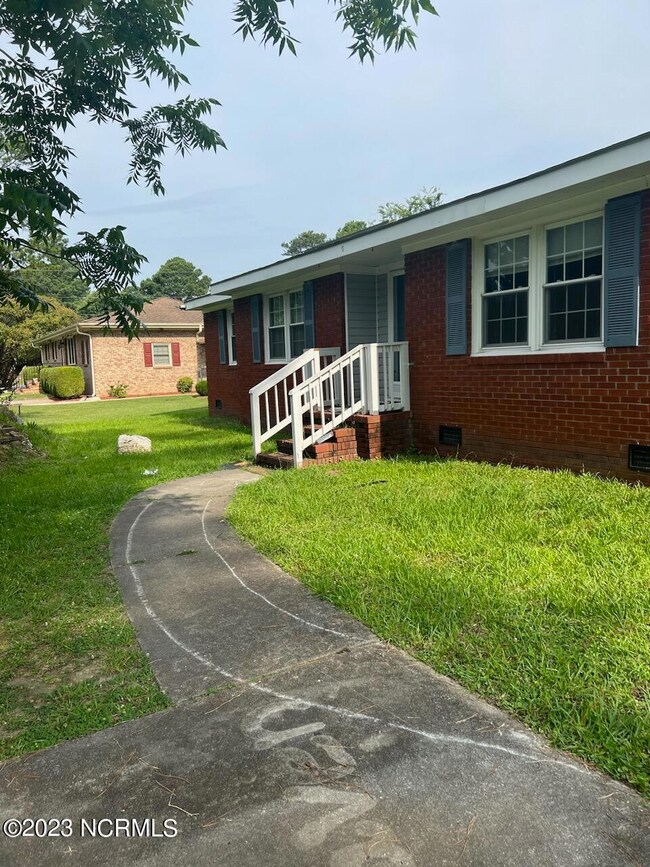
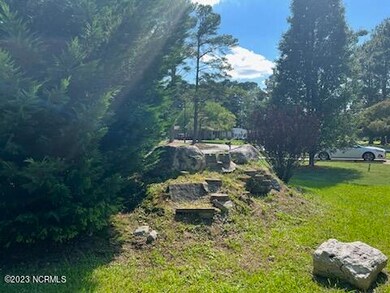
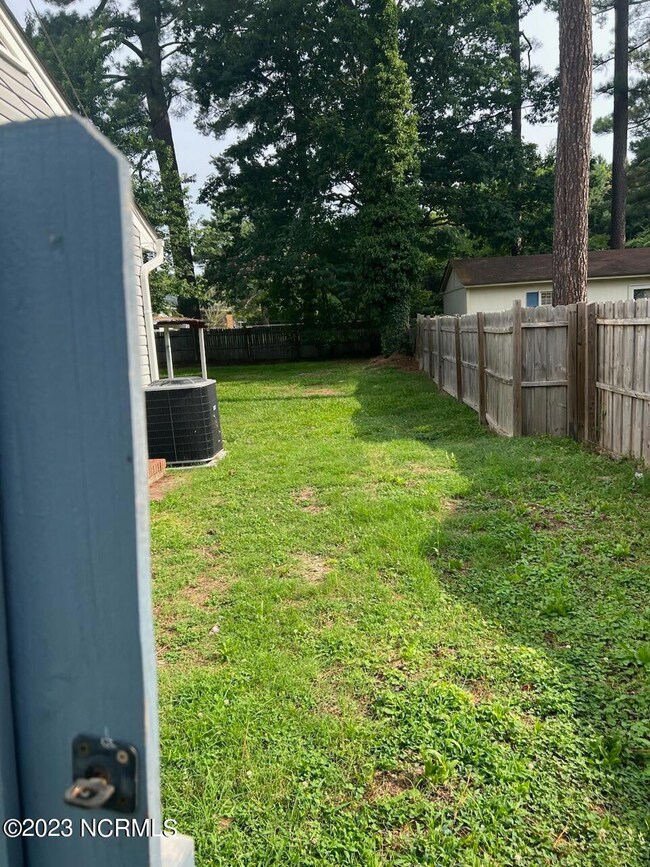
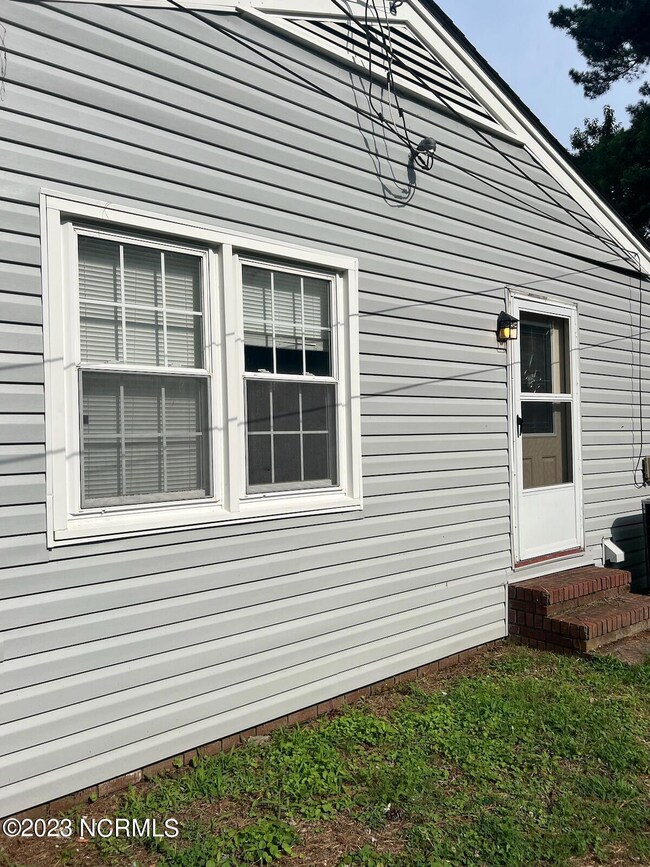
Nice Brick home Large Yard, Deck, Storage
Building, Shelter, Fence Back Yard.
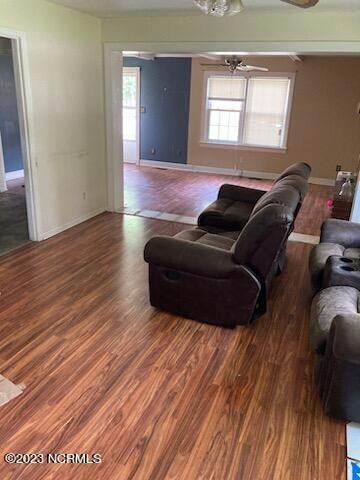
3 Bedrooms. Added on (Den and Laundry Room.) Perfect for Family or Investor. Selling as Is
Last Agent to Sell the Property
COOPER & ASSOCIATES REAL EST License #87849 Listed on: 07/29/2023
Last Buyer's Agent
Sabrina Harris
NorthGroup License #331231
We collect this data history from publicly available records. To have your information removed, we recommend requesting removal directly through your county’s website.
Warren Hall
Compass -- Raleigh
(888) 716-3071
187 Total Sales
1 in Rocky Mount
$292,390 Price
Dan Gunther
Howard Hanna Allen Tate LAKE ROYALE
(984) 295-3587
356 Total Sales
1 in Rocky Mount
$246,500 Price
Tyler Chestnutt
eXp Realty, LLC - Clayton
(984) 205-6006
206 Total Sales
1 in Rocky Mount
$310,000 Price
Daniel Whited
Fathom Realty NC LLC
(743) 218-3633
41 Total Sales
1 in Rocky Mount
$91,000 Price
Max Avent
Century 21 Sterling Combs
(252) 888-7316
27 Total Sales
23 in Rocky Mount
$42K - $600K Price Range
Christy Wallace
eXp Realty
(252) 558-0135
143 Total Sales
3 in Rocky Mount
$171K - $208K Price Range
We collect this data history from publicly available records. To have your information removed, we recommend requesting removal directly through your county’s website.
| Date | Buyer | Sale Price | Title Company |
|---|---|---|---|
| $140,000 | None Listed On Document | ||
| Lascoe Jerry Keith | $60,000 | None Available | |
| Rinehammer Michael Ray | $50,000 | None Available |
We collect this data history from publicly available records. To have your information removed, we recommend requesting removal directly through your county’s website.
| Date | Status | Borrower | Loan Amount |
|---|---|---|---|
| Open | $110,000 | ||
| Previous Owner | Lascoe Jerry Keith | $58,814 |
We collect this data history from publicly available records. To have your information removed, we recommend requesting removal directly through your county’s website.
| Date | Event | Price | List to Sale | Price per Sq Ft | Prior Sale |
|---|---|---|---|---|---|
| 09/20/2023 09/20/23 | Sold | $140,000 | -9.7% | $86 / Sq Ft | |
| 08/21/2023 08/21/23 | Pending | -- | -- | -- | |
| 07/29/2023 07/29/23 | For Sale | $155,000 | 0.0% | $95 / Sq Ft | |
| 07/11/2023 07/11/23 | Pending | -- | -- | -- | |
| 07/04/2023 07/04/23 | For Sale | $155,000 | +210.0% | $95 / Sq Ft | |
| 10/10/2014 10/10/14 | Sold | $50,000 | 0.0% | $30 / Sq Ft | View Prior Sale |
| 09/24/2014 09/24/14 | Pending | -- | -- | -- | |
| 04/19/2013 04/19/13 | For Sale | $50,000 | -- | $30 / Sq Ft |
We collect this data history from publicly available records. To have your information removed, we recommend requesting removal directly through your county’s website.
| Year | Tax Paid | Tax Assessment Tax Assessment Total Assessment is a certain percentage of the fair market value that is determined by local assessors to be the total taxable value of land and additions on the property. | Land | Improvement |
|---|---|---|---|---|
| 2025 | $793 | $125,940 | $25,200 | $100,740 |
| 2024 | $793 | $77,660 | $25,200 | $52,460 |
| 2023 | $520 | $77,660 | $0 | $0 |
| 2022 | $532 | $77,660 | $25,200 | $52,460 |
| 2021 | $520 | $77,660 | $25,200 | $52,460 |
| 2020 | $520 | $77,660 | $25,200 | $52,460 |
| 2019 | $520 | $77,660 | $25,200 | $52,460 |
| 2018 | $520 | $77,660 | $0 | $0 |
| 2017 | $520 | $77,660 | $0 | $0 |
| 2015 | $520 | $77,660 | $0 | $0 |
| 2014 | $536 | $92,460 | $0 | $0 |
JC
Seller's Agent in 2023
Janice Cooper
COOPER & ASSOCIATES REAL EST
(252) 903-1900
79 Total Sales
SH
Buyer's Agent in 2023
Sabrina Harris
NorthGroup
CW
Seller's Agent in 2014
CAROLE R. WILBER
CENTURY 21 THE COMBS COMPANY
Buyer's Agent in 2014
Hal Fryar
Century 21 Sterling Combs
(252) 883-8889
32 Total Sales
Source: Hive MLS
MLS Number: 100392914
APN: 3748-08-99-8831
Disclaimer: Certain information contained herein is derived from information provided by parties other than Homes.com. All information provided is deemed reliable, but is not guaranteed to be accurate and should be independently verified.
The data relating to real estate on this web site comes in part from the Internet Data Exchange program of Hive MLS LLC. All information is deemed reliable but not guaranteed and should be independently verified. All properties are subject to prior sale, change, or withdrawal. Neither listing broker(s) nor Homesnap, Inc. shall be responsible for any typographical errors, misinformation, or misprints, and shall be held totally harmless from any damages arising from reliance upon these data. ©2026 Hive MLS LLC
Ask me questions while you tour the home.