
Samiera Kookasemkit
Sprinkman Real Estate
(608) 888-2715
41 Total Sales
1 in Newville
$372,400 Price
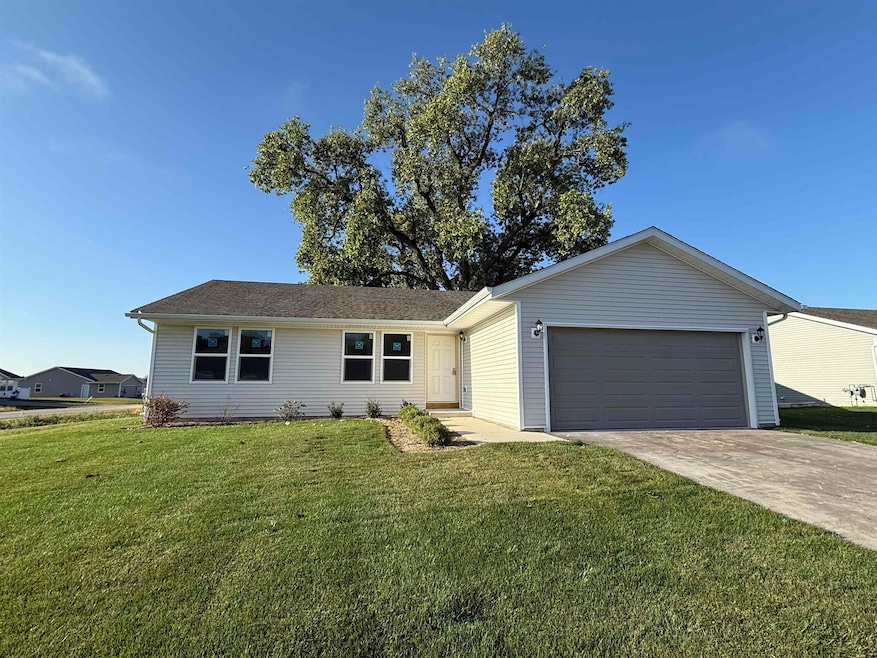
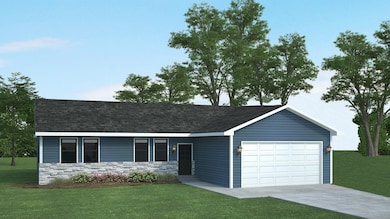
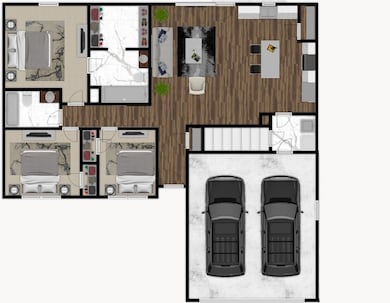
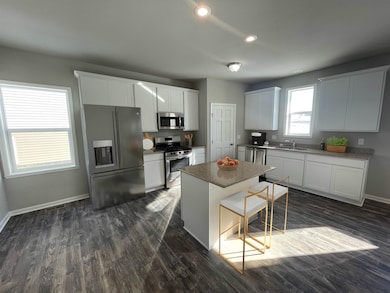
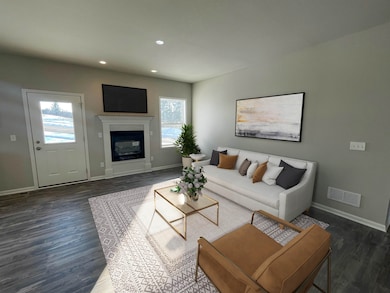
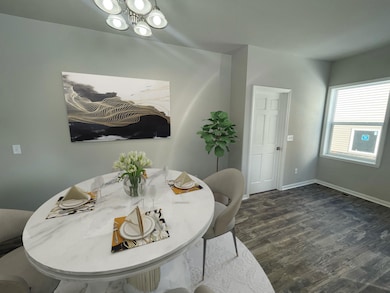
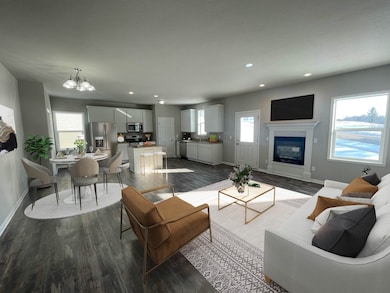
COMPLETED NEW CONSTRUCTION! Lot 53 in Newville Trails Subdivision offers 1,400 sq ft of quality living on a spacious rural lot. This home features granite countertops, white trim and cabinetry, and nickel finish door hardware. The kitchen includes a center island, pantry, and more. Additional highlights: blacktop driveway, central air, and 200 amp electrical service. Basement includes an egress window and rough-in for a future bath. May include a 10-year limited warranty on basement waterproofing. Photos are of a similar floor plan; actual finishes may vary.
Last Agent to Sell the Property
Best Realty of Edgerton License #58216-90 Listed on: 06/20/2025
Samiera Kookasemkit
Sprinkman Real Estate
(608) 888-2715
41 Total Sales
1 in Newville
$372,400 Price
Charla Piper
Century 21 Affiliated
(608) 684-6117
200 Total Sales
1 in Newville
$379,900 Price
Angi Ackard
EXP Realty, LLC
(608) 292-2278
80 Total Sales
1 in Newville
$290,000 Price
Jacqueline Watson-Giese
Century 21 Affiliated
(608) 292-5277
107 Total Sales
1 in Newville
$380,000 Price
Glenna Bachim
RE/MAX PRIME
(920) 557-2706
34 Total Sales
1 in Newville
$190,000 Price
Jonathan Gaspero
Compass Real Estate Wisconsin
(608) 640-3845
148 Total Sales
1 in Newville
$419,300 Price
We collect this data history from publicly available records. To have your information removed, we recommend requesting removal directly through your county’s website.
| Date | Event | Price | List to Sale | Price per Sq Ft |
|---|---|---|---|---|
| 01/16/2026 01/16/26 | Sold | $340,000 | 0.0% | $243 / Sq Ft |
| 12/18/2025 12/18/25 | Pending | -- | -- | -- |
| 10/02/2025 10/02/25 | Price Changed | $340,000 | +3.1% | $243 / Sq Ft |
| 09/25/2025 09/25/25 | Price Changed | $329,900 | -10.8% | $236 / Sq Ft |
| 06/20/2025 06/20/25 | For Sale | $369,900 | -- | $264 / Sq Ft |
We collect this data history from publicly available records. To have your information removed, we recommend requesting removal directly through your county’s website.
| Year | Tax Paid | Tax Assessment Tax Assessment Total Assessment is a certain percentage of the fair market value that is determined by local assessors to be the total taxable value of land and additions on the property. | Land | Improvement |
|---|---|---|---|---|
| 2025 | $432 | $36,100 | $21,100 | $15,000 |
| 2024 | $271 | $19,300 | $19,300 | $0 |
| 2023 | $282 | $19,300 | $19,300 | $0 |
Seller's Agent in 2026
Kyle Carrier
Best Realty of Edgerton
(608) 449-3630
43 in this area
372 Total Sales
Buyer's Agent in 2026
Wanda Roche
Compass Real Estate Wisconsin
(608) 212-2928
1 in this area
209 Total Sales
Source: South Central Wisconsin Multiple Listing Service
MLS Number: 2002626
Disclaimer: Certain information contained herein is derived from information provided by parties other than Homes.com. All information provided is deemed reliable, but is not guaranteed to be accurate and should be independently verified.
IDX information is provided exclusively for personal, non-commercial use, and may not be used for any purpose other than to identify prospective properties consumers may be interested in purchasing. Information is deemed reliable but not guaranteed.
Ask me questions while you tour the home.