
Amanda Jennings Gravley
Fisher Realty Sapphire/Toxaway
(828) 482-1685
95 Total Sales
1 in Columbus
$77,400 Price
Estimated Value: $910,051
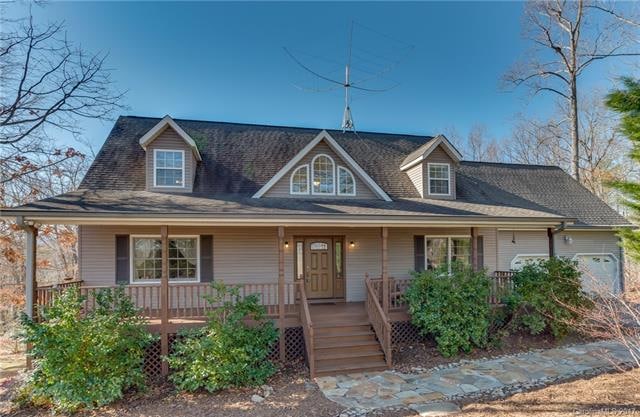
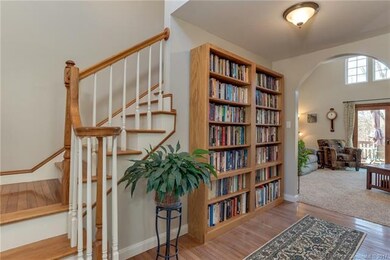
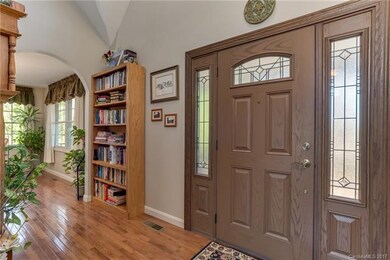
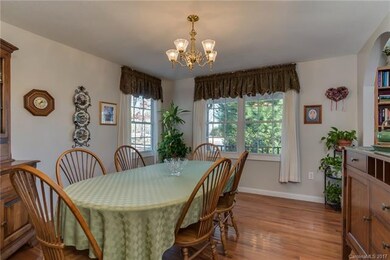
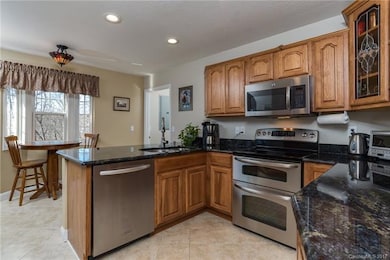
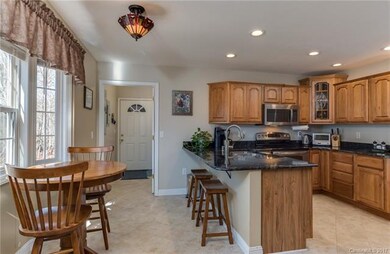
Delightful Cape Cod w/rocking chair front porch in private Hunting Country location. Generous rooms & open floor plan. 2 Story entry foyer w/wood floors & cathedral ceiling living room. Lovely kitchen w/granite counters, SS appliances & bay window breakfast nook. Main level MBR suite & en-suite bath w/tiled shower & soaking tub. Upper level 2BR, BA & large bonus room, finished bsmt includes Family Rm., 2BR, & full BA. 10.79 wooded acres w/stream & access to Feta Trails. Lg deck to enjoy outdoors
Last Agent to Sell the Property
Jean Skelcy
Coldwell Banker Advantage License #187340 Listed on: 01/17/2017
We collect this data history from publicly available records. To have your information removed, we recommend requesting removal directly through your county’s website.
Amanda Jennings Gravley
Fisher Realty Sapphire/Toxaway
(828) 482-1685
95 Total Sales
1 in Columbus
$77,400 Price
Lynne Perlmutter
Around Tryon Properties
(828) 457-7586
23 Total Sales
3 in Columbus
$210K - $1.1M Price Range
Laura Flores
NextHome WNC Realty
(828) 675-7728
71 Total Sales
1 in Columbus
$160,000 Price
Sheridan Cupp
EXP Realty LLC
(828) 662-9420
38 Total Sales
1 in Columbus
$465,000 Price
Dan Hodges
Mountain Real Estate Rocks
(828) 554-8863
147 Total Sales
3 in Columbus
$290K - $1.5M Price Range
Kathy Toomey
New View Realty
(828) 521-0871
110 Total Sales
25 in Columbus
$25K - $1.6M Price Range
We collect this data history from publicly available records. To have your information removed, we recommend requesting removal directly through your county’s website.
| Date | Buyer | Sale Price | Title Company |
|---|---|---|---|
| $373,000 | None Available | ||
| -- | None Available | ||
| $300,000 | None Available | ||
| $35,000 | -- |
We collect this data history from publicly available records. To have your information removed, we recommend requesting removal directly through your county’s website.
| Date | Status | Borrower | Loan Amount |
|---|---|---|---|
| Open | $367,000 | ||
| Closed | $381,019 | ||
| Previous Owner | $205,200 | ||
| Previous Owner | $238,100 | ||
| Previous Owner | $30,000 | ||
| Previous Owner | $240,000 | ||
| Previous Owner | $272,500 | ||
| Previous Owner | $70,000 |
We collect this data history from publicly available records. To have your information removed, we recommend requesting removal directly through your county’s website.
| Date | Event | Price | List to Sale | Price per Sq Ft |
|---|---|---|---|---|
| 05/23/2017 05/23/17 | Sold | $373,000 | -3.1% | $104 / Sq Ft |
| 04/03/2017 04/03/17 | Pending | -- | -- | -- |
| 01/17/2017 01/17/17 | For Sale | $385,000 | -- | $107 / Sq Ft |
We collect this data history from publicly available records. To have your information removed, we recommend requesting removal directly through your county’s website.
| Year | Tax Paid | Tax Assessment Tax Assessment Total Assessment is a certain percentage of the fair market value that is determined by local assessors to be the total taxable value of land and additions on the property. | Land | Improvement |
|---|---|---|---|---|
| 2025 | $3,887 | $743,596 | $126,820 | $616,776 |
| 2024 | $3,806 | $583,877 | $114,675 | $469,202 |
| 2023 | $3,718 | $583,877 | $114,675 | $469,202 |
| 2022 | $3,593 | $583,877 | $114,675 | $469,202 |
| 2021 | $2,180 | $352,027 | $103,425 | $248,602 |
| 2020 | $2,093 | $314,628 | $103,425 | $211,203 |
| 2019 | $2,093 | $314,628 | $103,425 | $211,203 |
| 2018 | $1,935 | $314,628 | $103,425 | $211,203 |
| 2017 | $1,900 | $326,155 | $103,425 | $222,730 |
| 2016 | $1,976 | $326,155 | $103,425 | $222,730 |
| 2015 | $1,896 | $0 | $0 | $0 |
| 2014 | $1,896 | $0 | $0 | $0 |
| 2013 | -- | $0 | $0 | $0 |
J
Seller's Agent in 2017
Jean Skelcy
Coldwell Banker Advantage
Buyer's Agent in 2017
Dan Hodges
Mountain Real Estate Rocks
(828) 507-1259
147 Total Sales
Source: Canopy MLS
MLS Number: CAR3243084
APN: P75-104
Disclaimer: Certain information contained herein is derived from information provided by parties other than Homes.com. All information provided is deemed reliable, but is not guaranteed to be accurate and should be independently verified.
All data is obtained from various sources and may not have been verified by broker or MLS GRID. Supplied Open House Information is subject to change without notice. All information should be independently reviewed and verified for accuracy. Properties may or may not be listed by the office/agent presenting the information. Some IDX listings have been excluded from this website.
Based on information submitted to the MLS GRID
Listings courtesy of Canopy MLS as distributed by MLS GRID
Ask me questions while you tour the home.